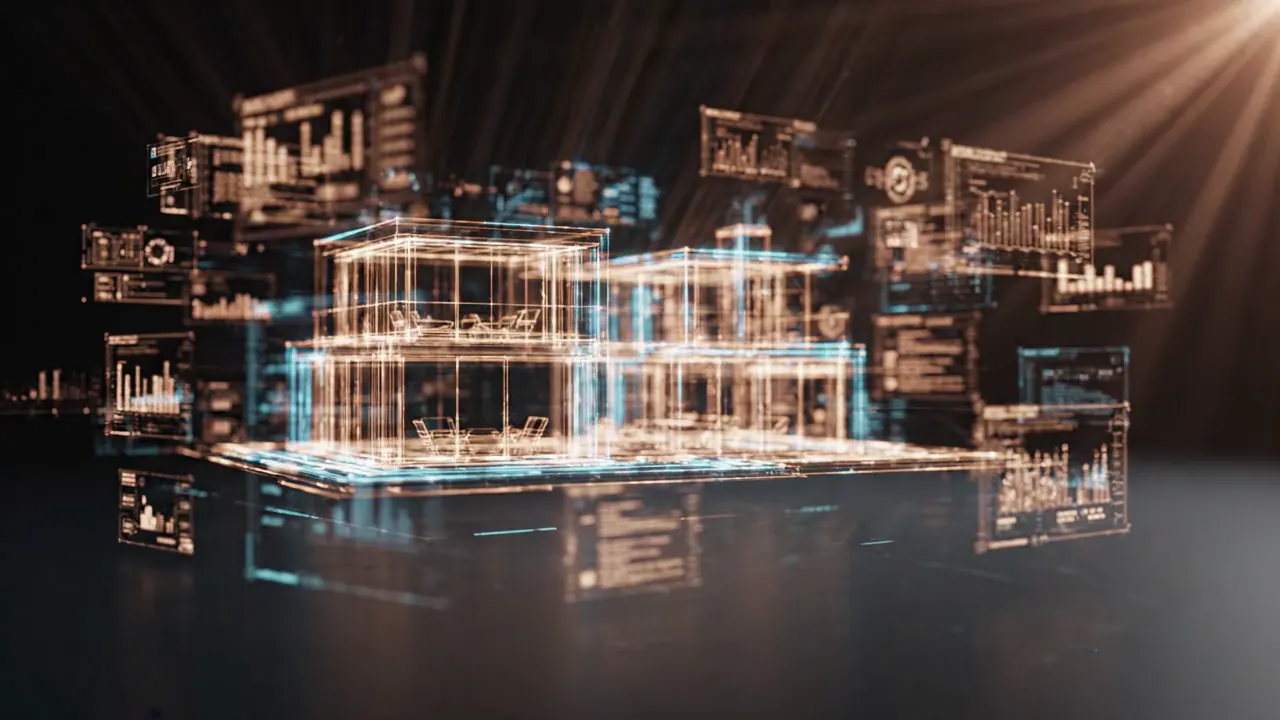
Earthquakes
Steel frame: Light and elastic, returns to its shape
Conventional concrete: Heavy and rigid
DESIGN — ENGINEERING — CONSTRUCTION
One team designs and builds your home, from the plot to the keys.
Pelasgos Homes
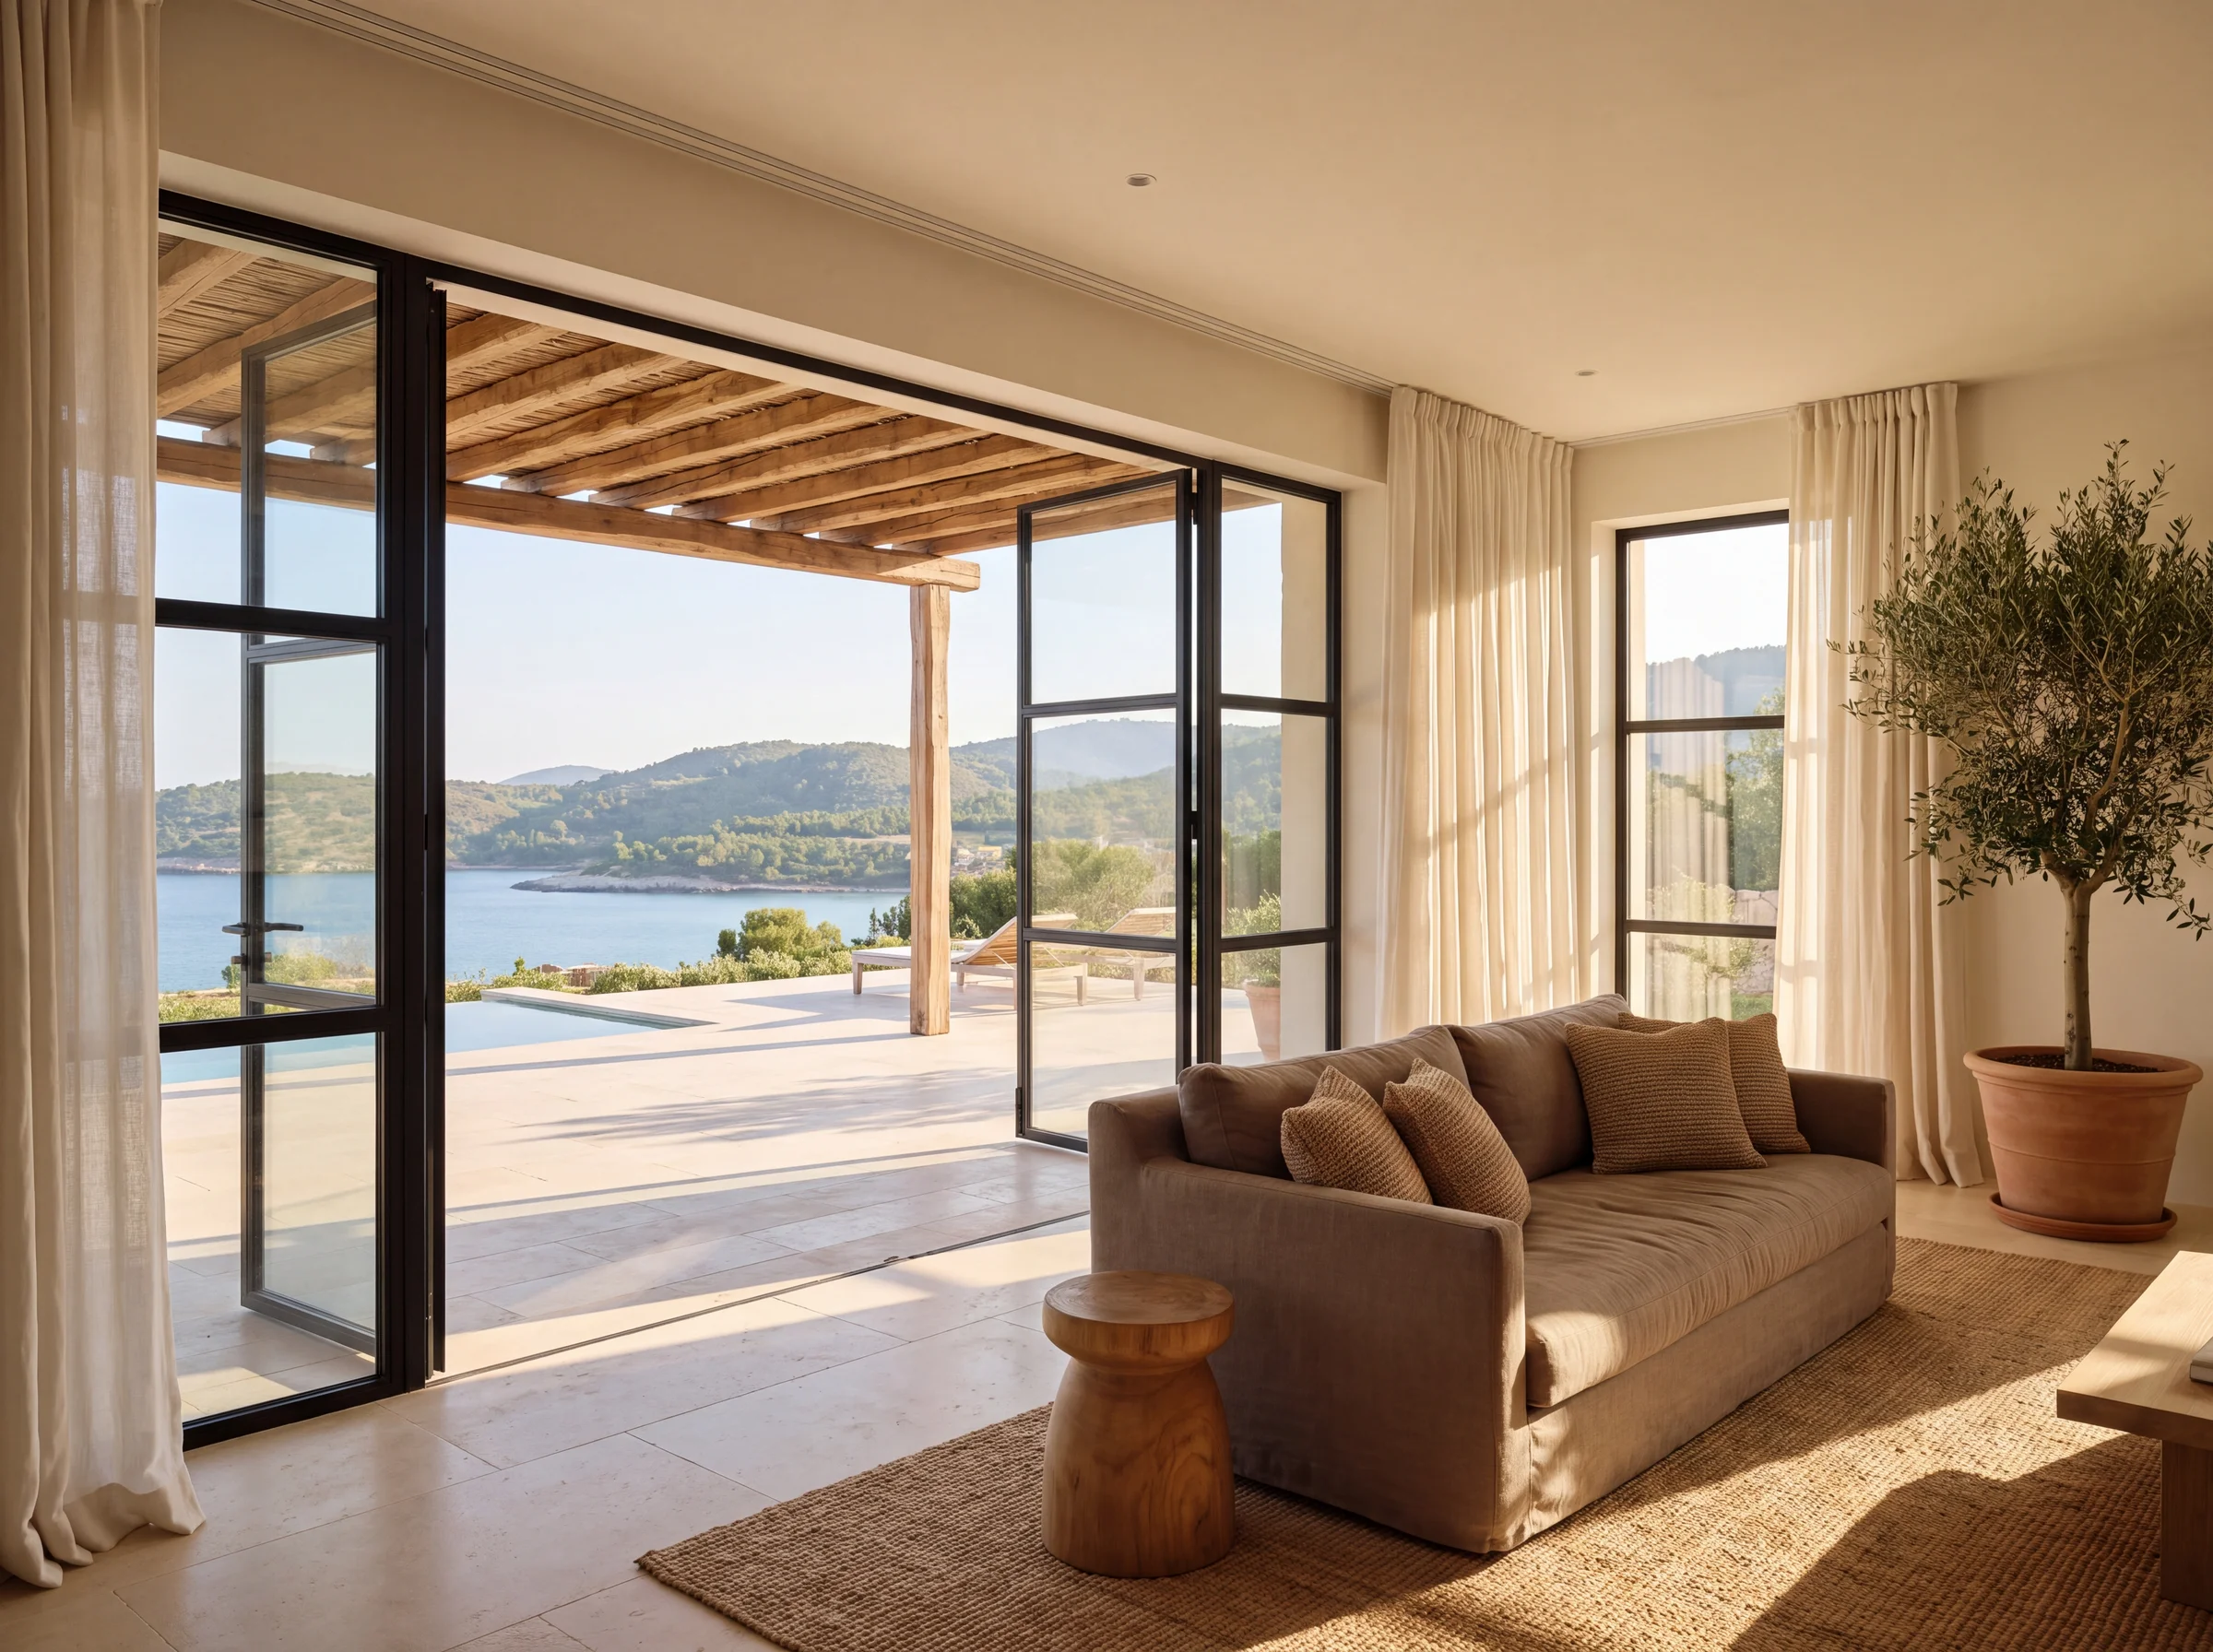
Steel gives us the freedom to design open, light-filled Mediterranean homes.
Discover Pelasgos HomesThe structure
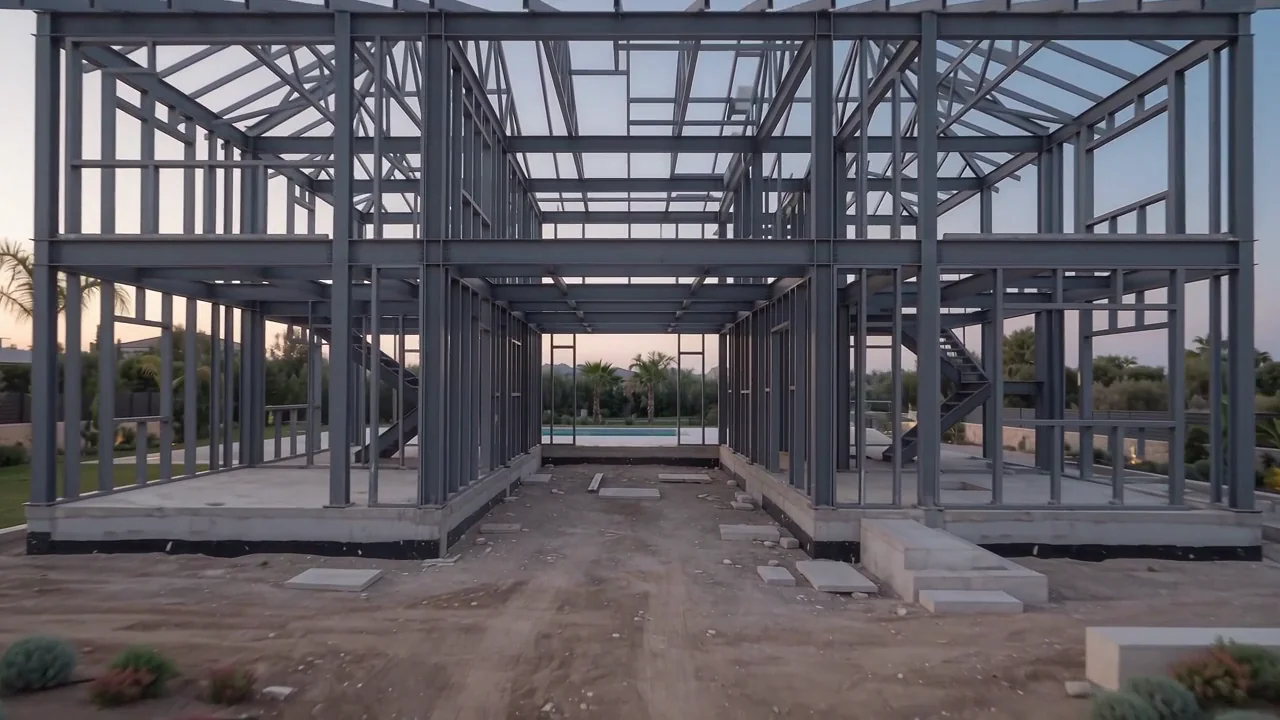
Load-bearing steel frames, the “red iron”, span the full width of the house and are bolted together on site.
Certified by TÜV Austria Hellas
Walls framed in galvanized Knauf C-profiles at 40 cm centres
Designed by our engineers for your plot and your plans
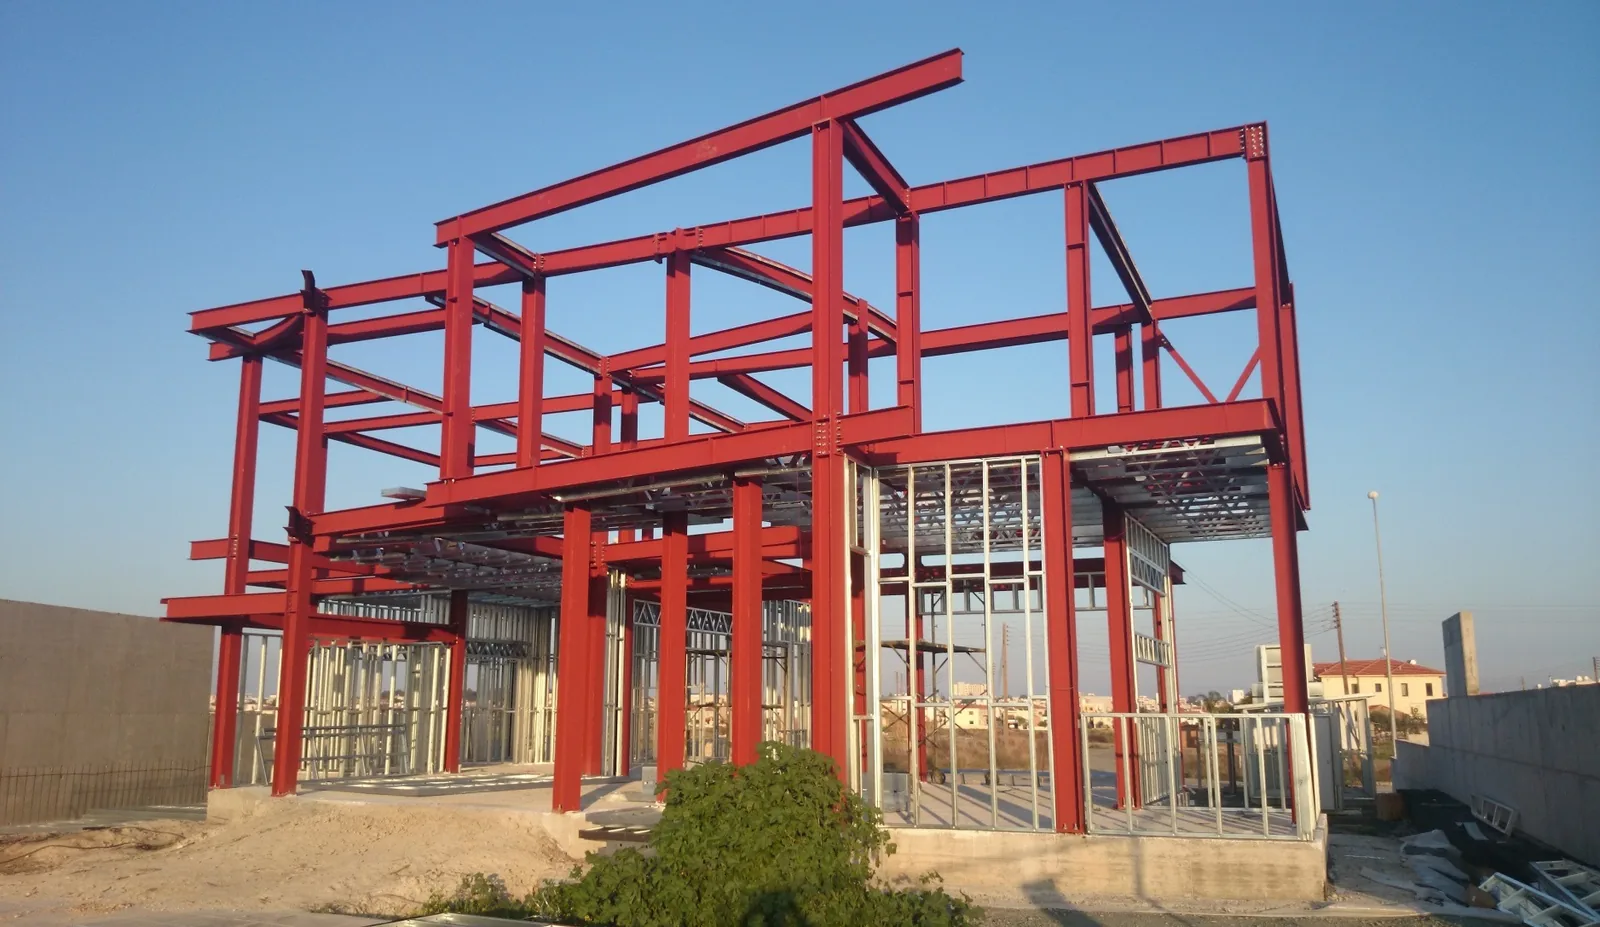
Steel vs concrete
Steel frame: Light and elastic, returns to its shape
Conventional concrete: Heavy and rigid
Steel frame: One insulated system
Conventional concrete: Cracks where beams meet columns
Steel frame: Continuous membrane
Conventional concrete: Enters through cracks
Steel frame: Cladding is easy to replaster
Conventional concrete: Structural cracks are hard to repair
Steel frame: 6 months*
Conventional concrete: Longer programme
*Once stage payments are made as agreed. Foundations, and basements where there is one, are reinforced concrete; the steel frame carries the house above ground.
What we do
Custom homes built on a steel frame.
Compact homes made in sections, off site.
Upper floors and extra rooms on existing homes.
From targeted upgrades to a complete redesign.
Plans, structural design and permit documents.
Kitchens, wardrobes, lighting and furnishing.
The palette
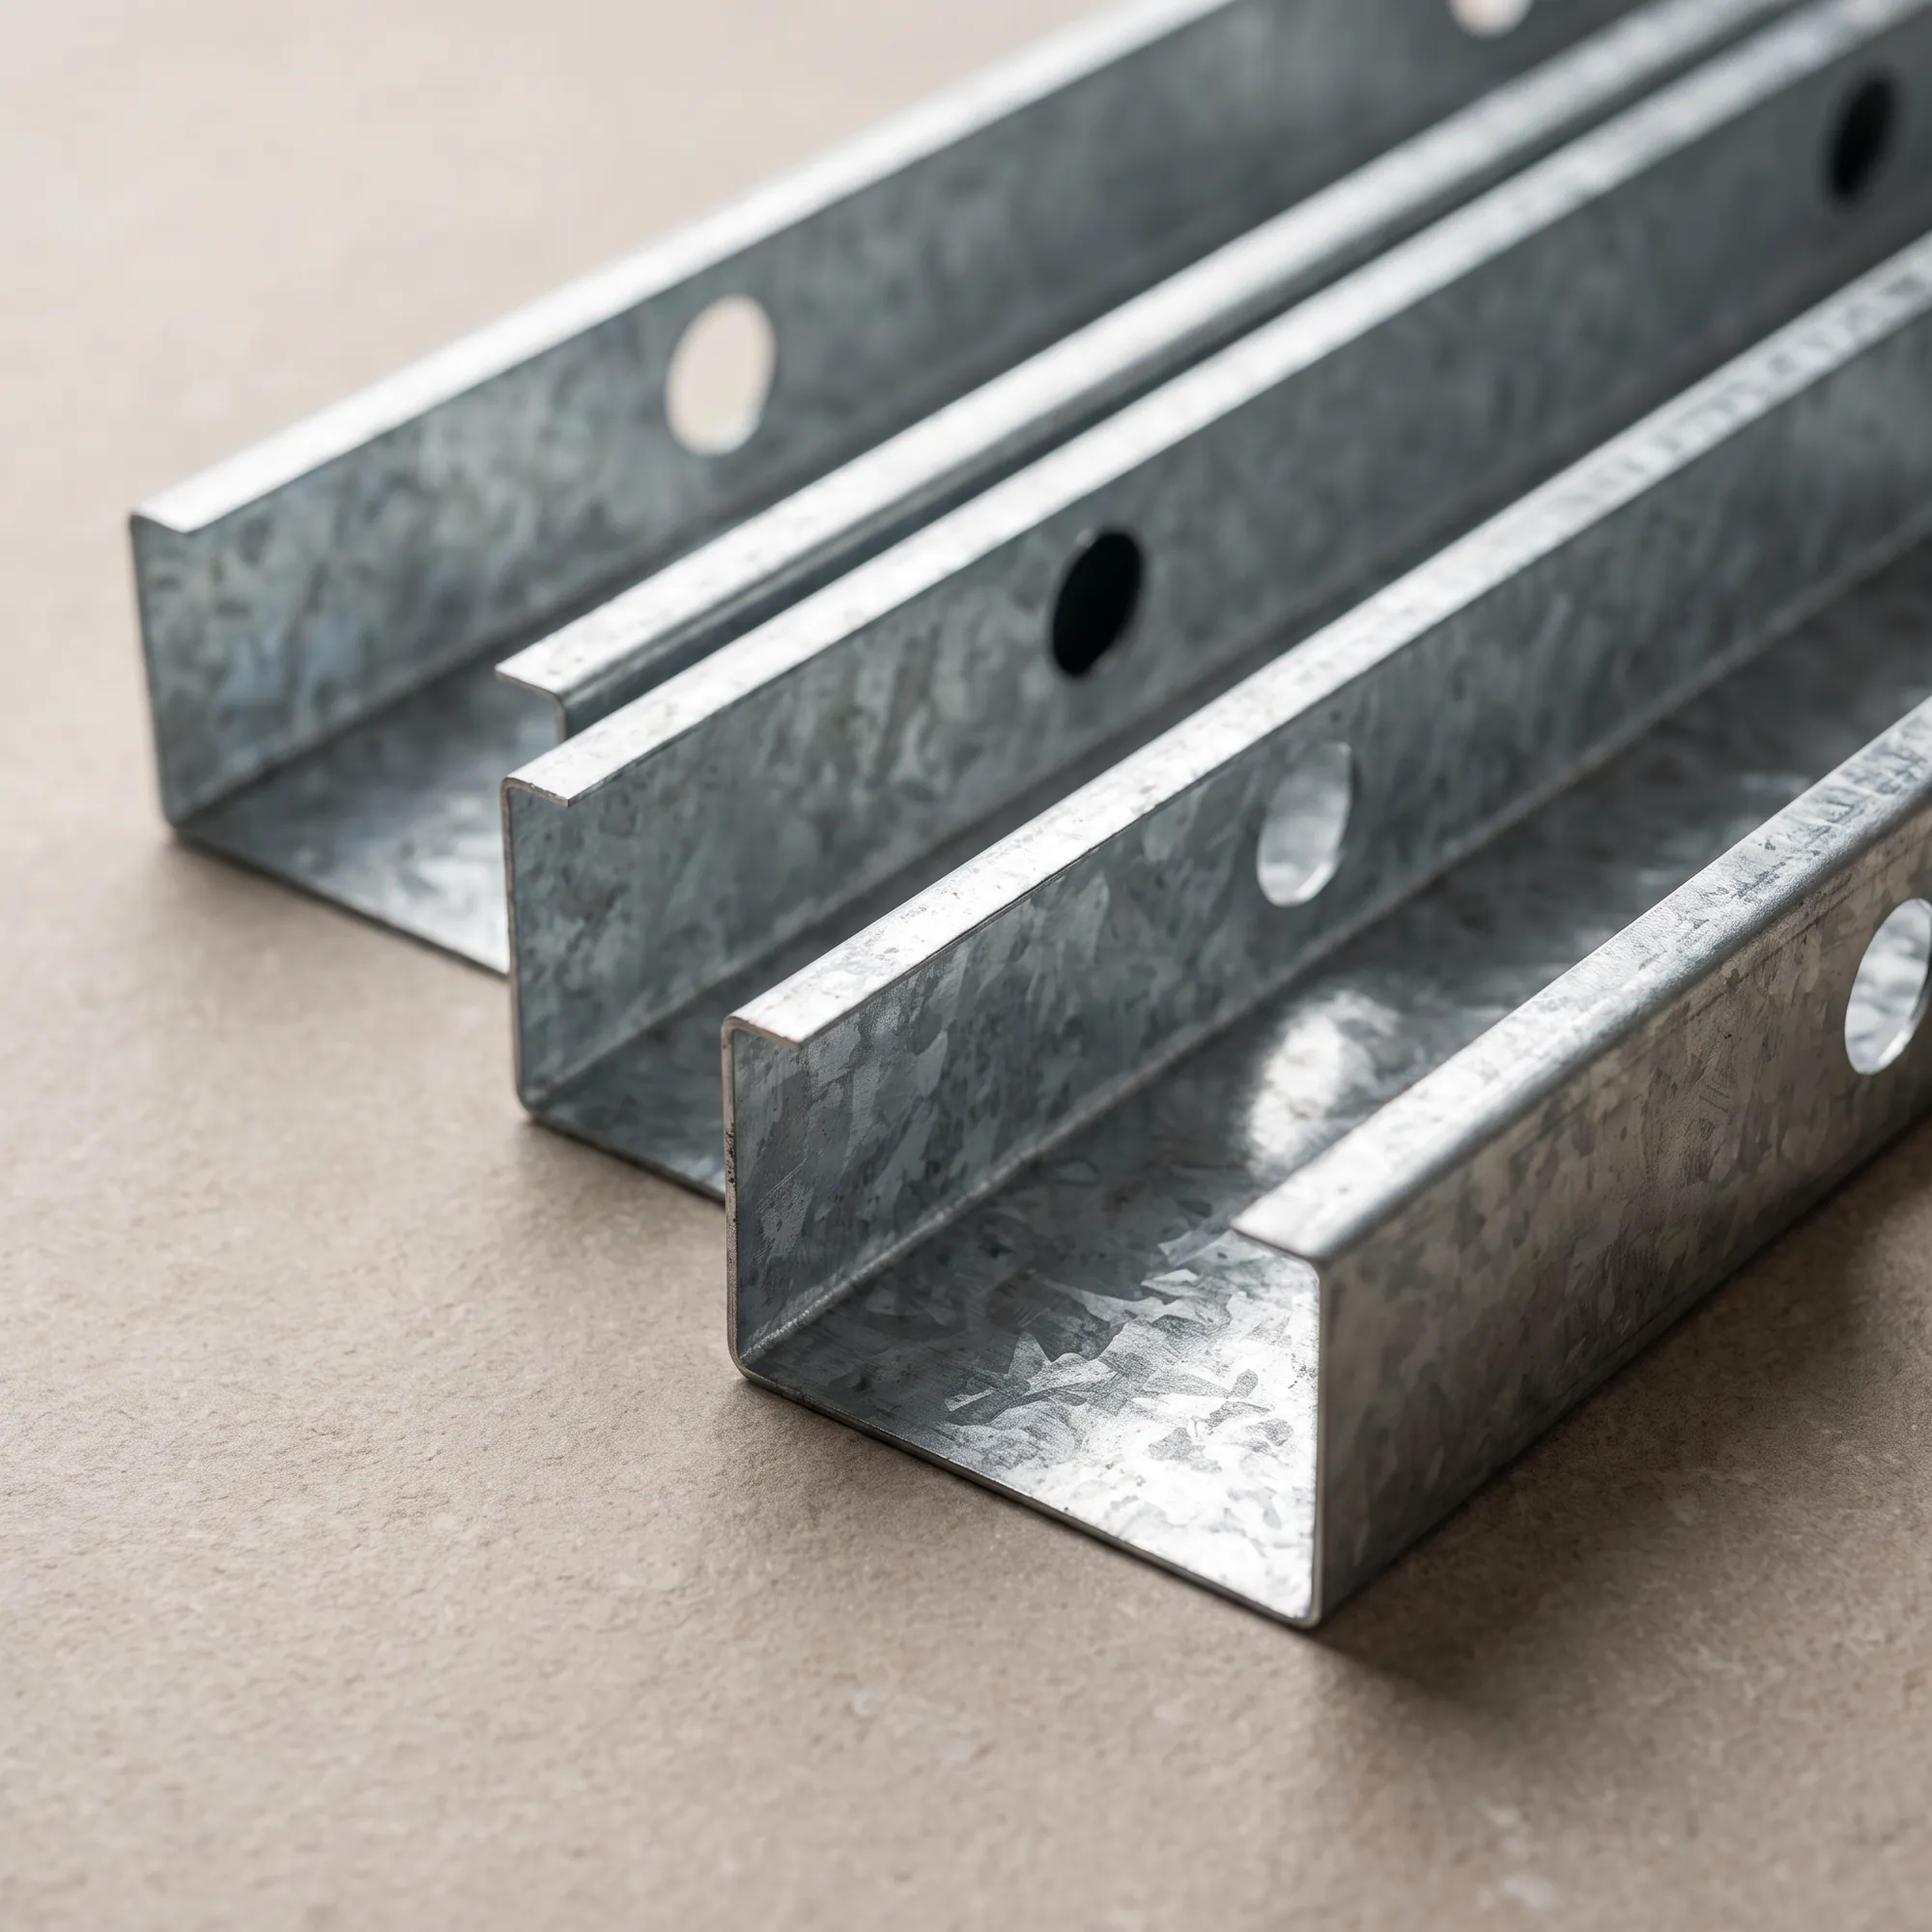
Zinc-coated profiles that form every wall of the house, cut to the drawings.
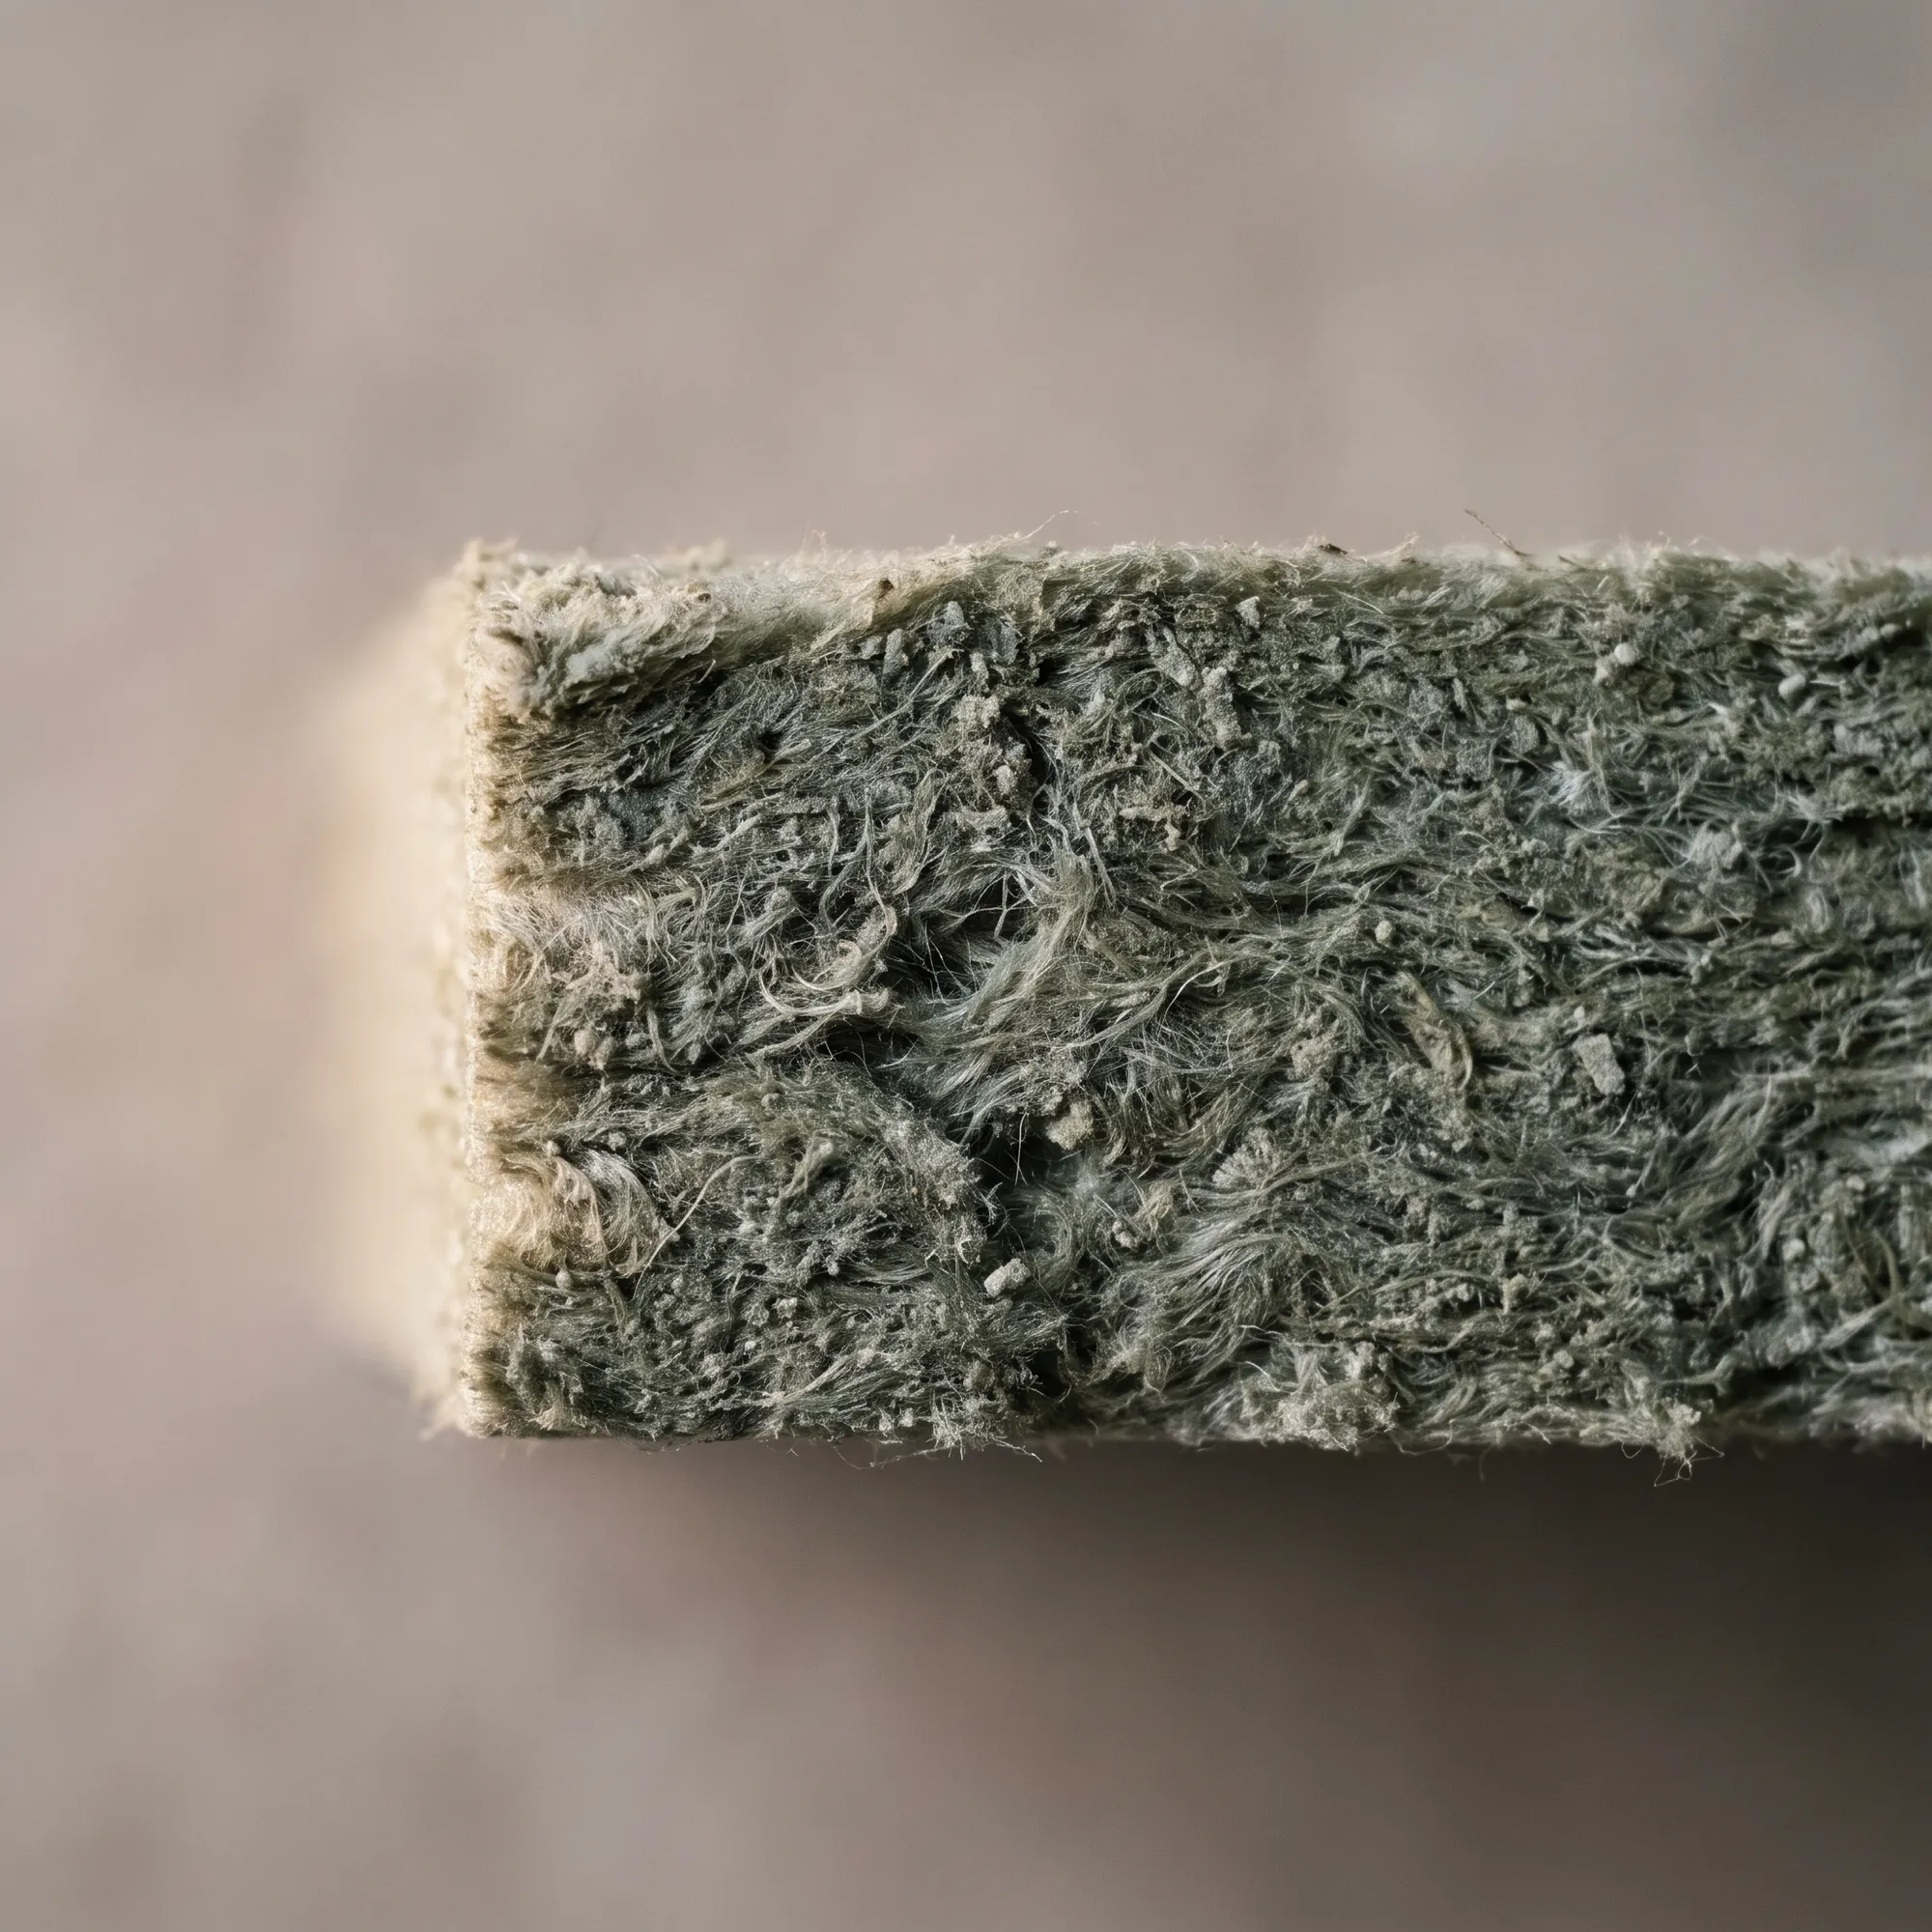
15 cm of thermal and acoustic insulation in every external wall.
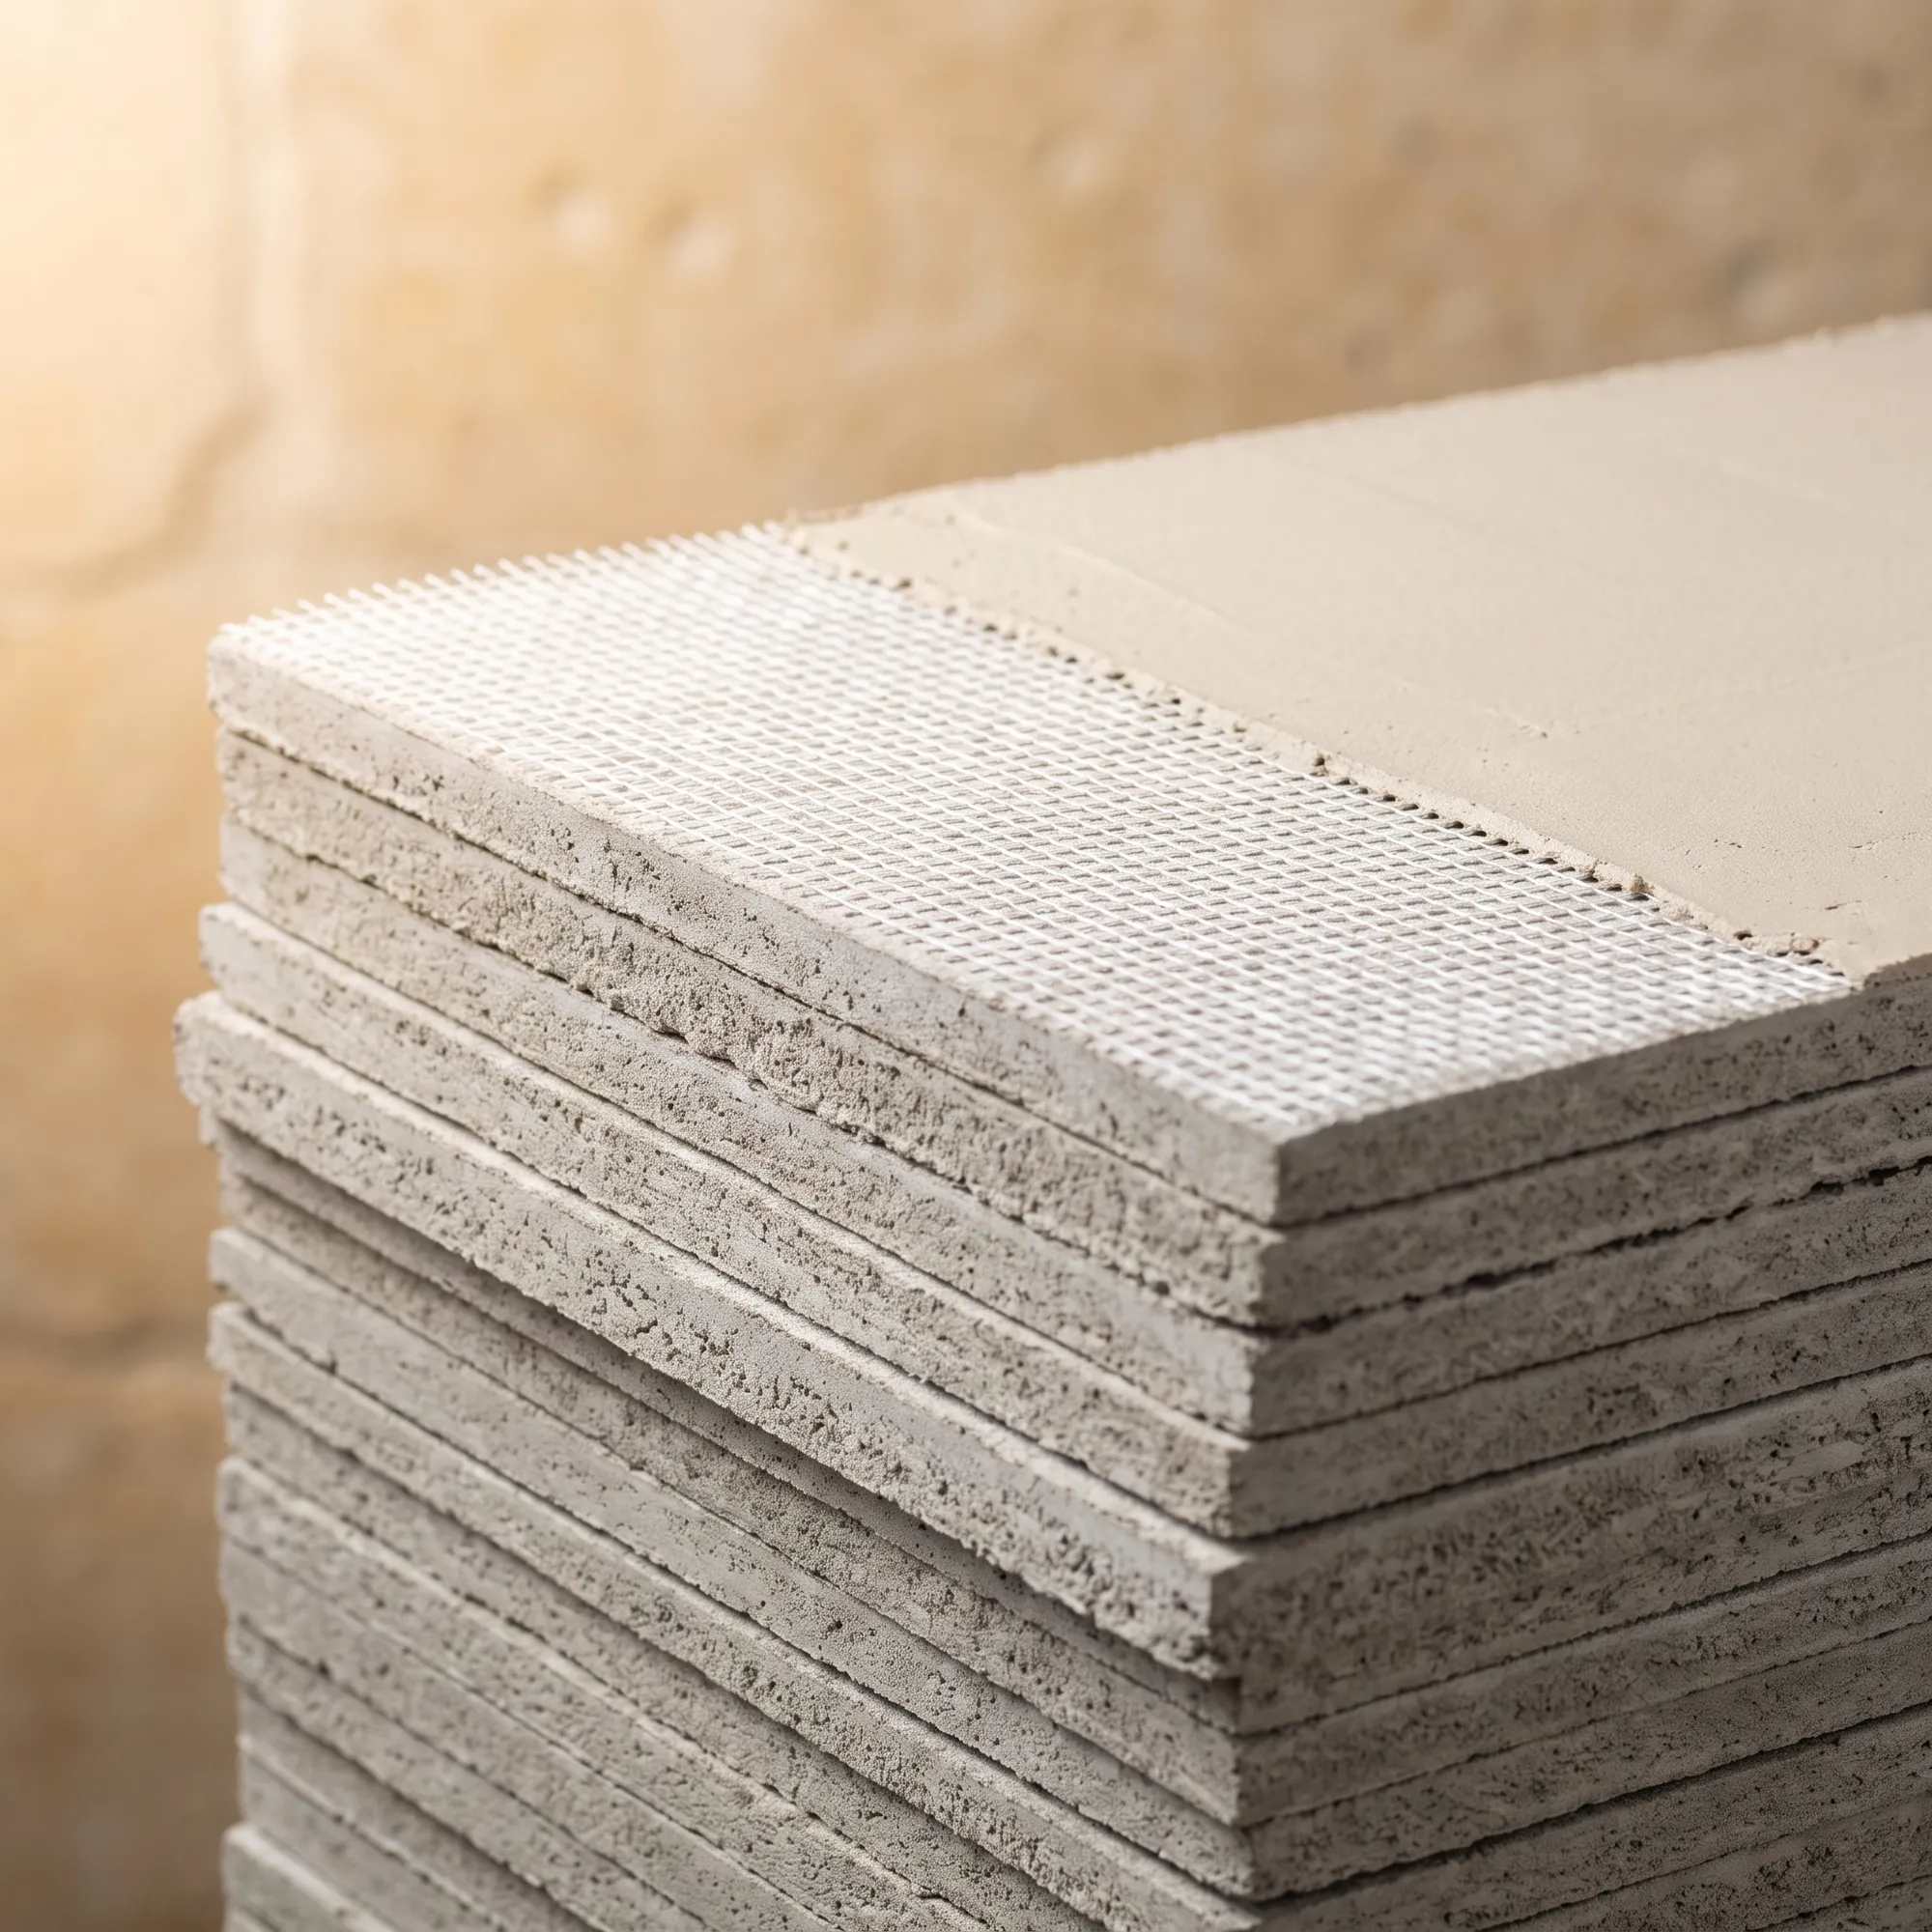
Knauf Aquapanel with fibreglass mesh and a mineral render.
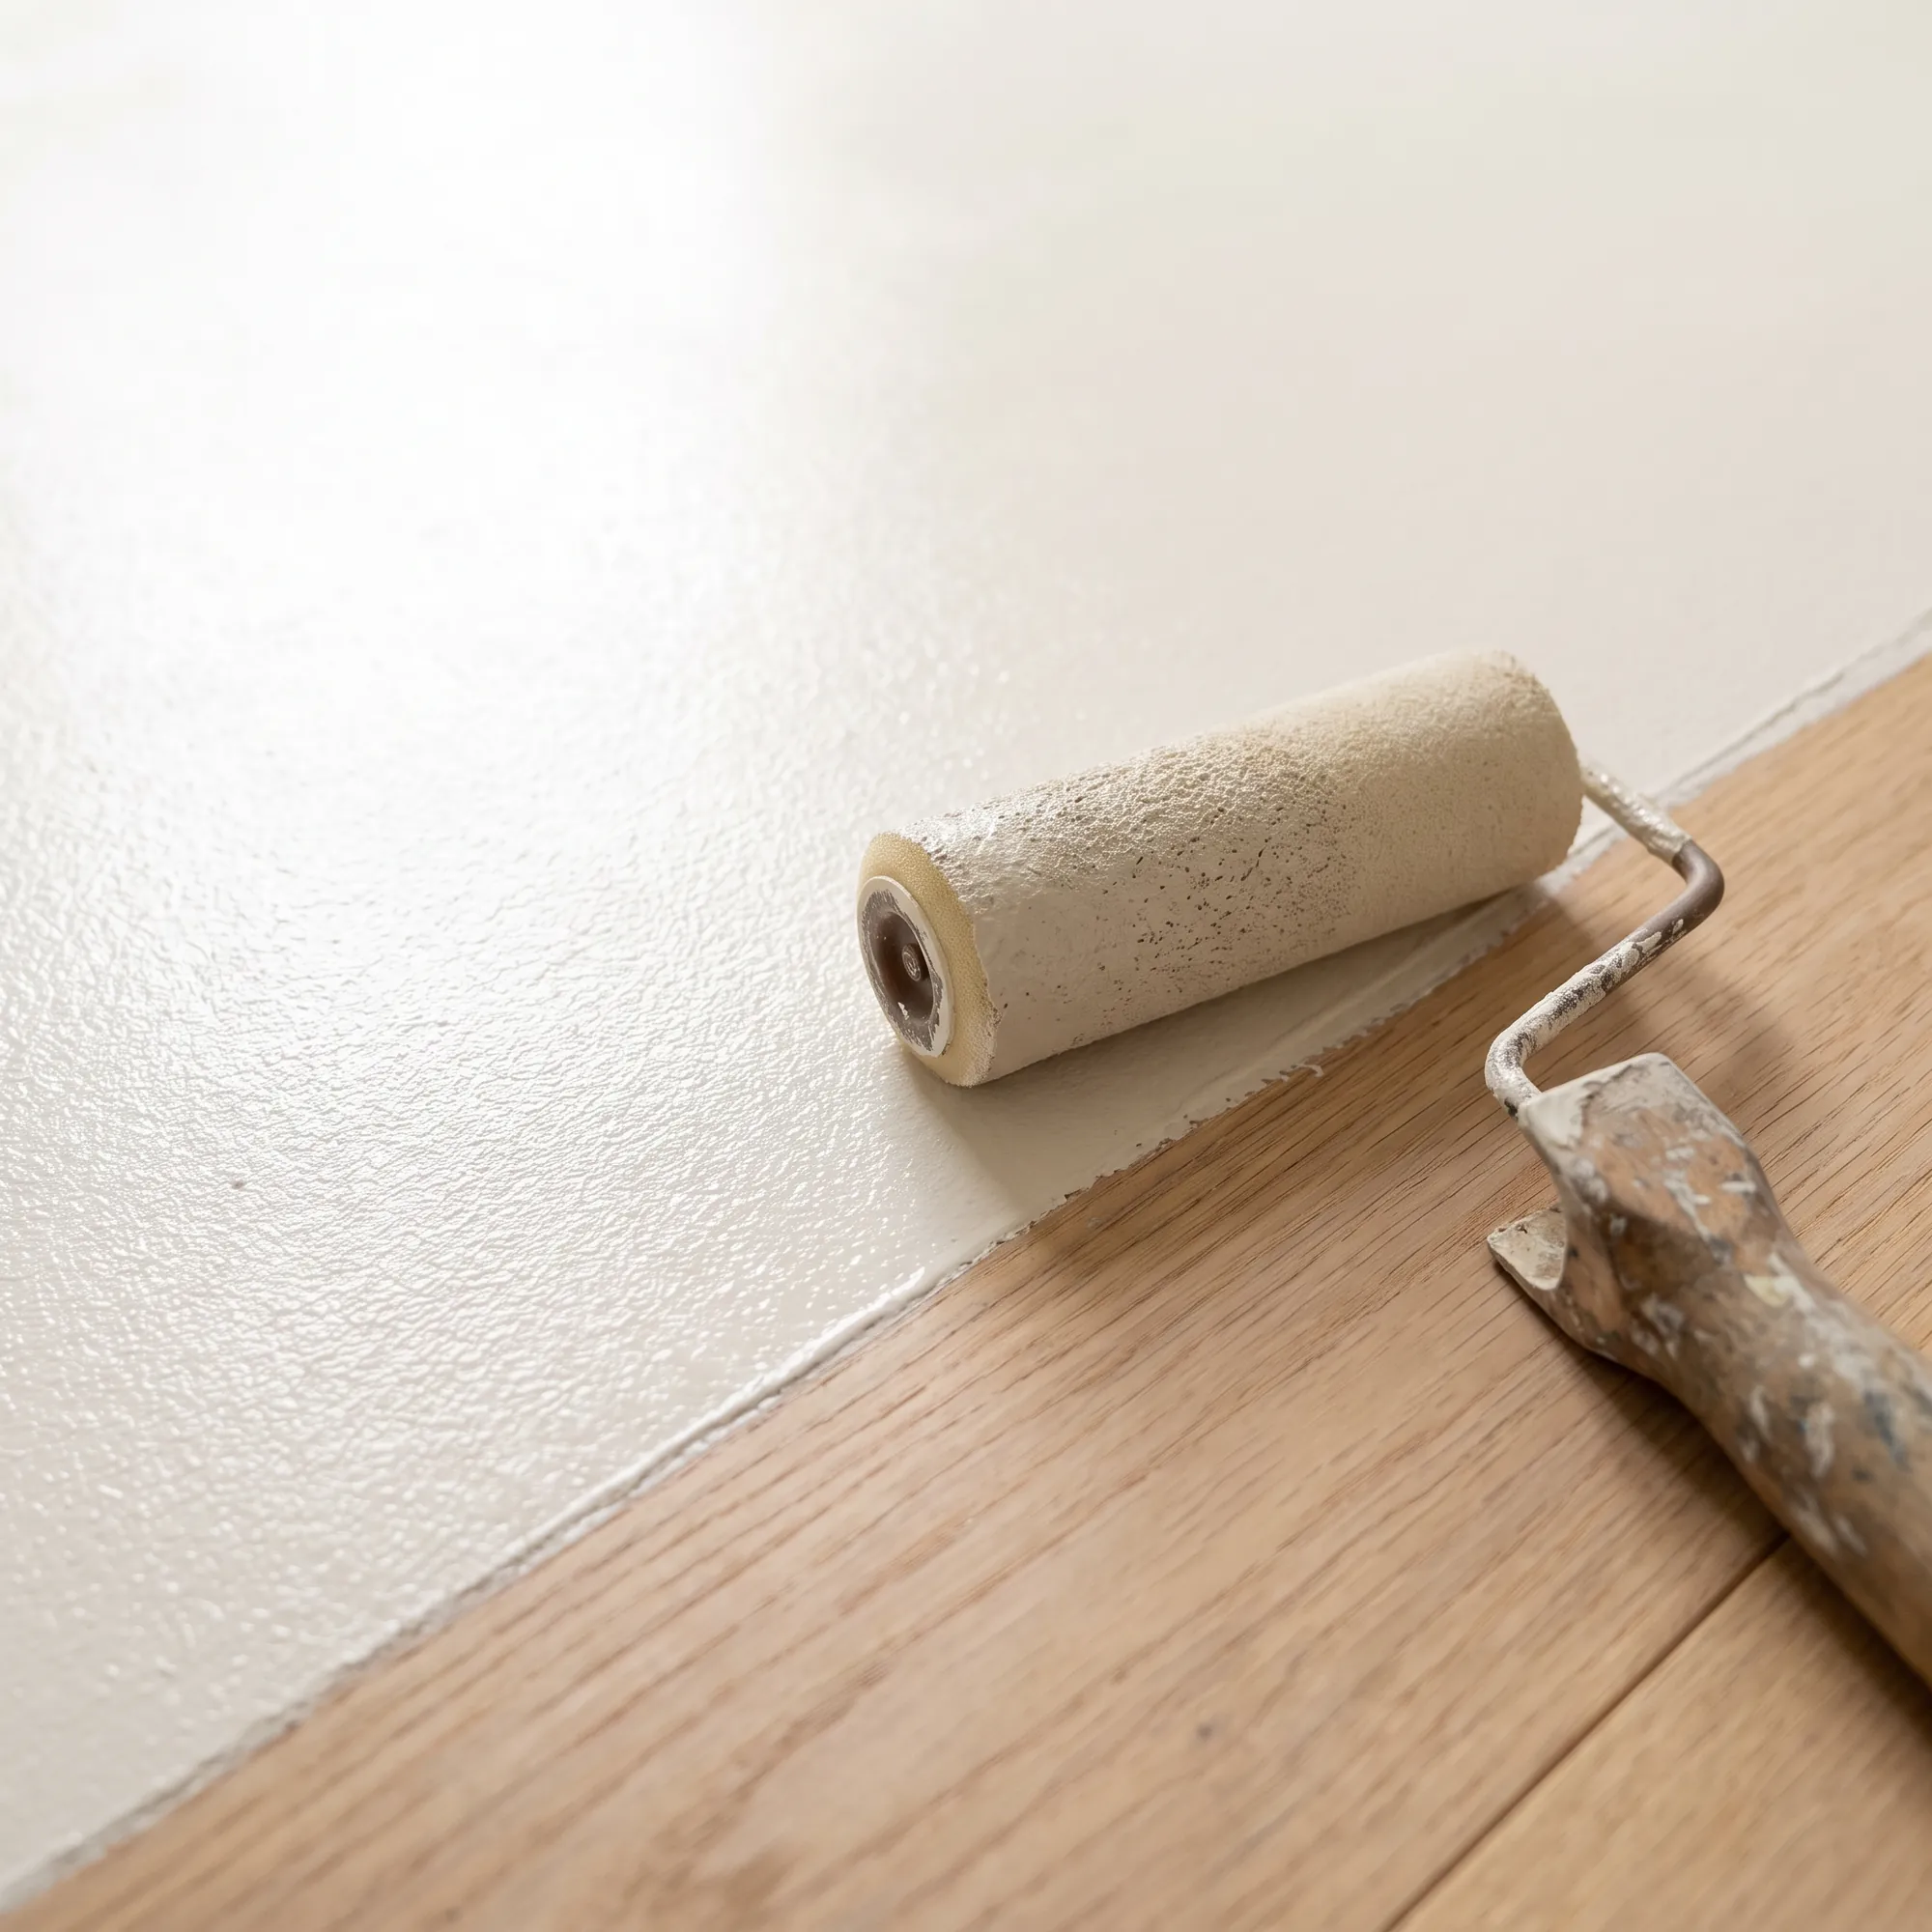
Washable and ecological; grease-proof in kitchens, mould-resistant in bathrooms.
Every layer, from the steel skeleton to the roof, is documented.
How we work
Everything is designed, engineered and approved before construction starts, so the build follows the drawings.
Your plot, your goals, your budget.
One coordinated set of drawings.
Drawings and calculations for approval.
Built to the agreed scope and sequence.
Final checks, documentation and handover.
Your plot, your goals, your budget.
Client portal
A private portal for Pelasgos clients: progress, photos, documents and messages, all in one place.
Enter the portalFor Pelasgos clients with an active project.
See which stage your home has reached.
Photos from the plot as the work moves forward.
Plans, specifications and approvals in one place.
One thread with the team working on your home.
Before & after
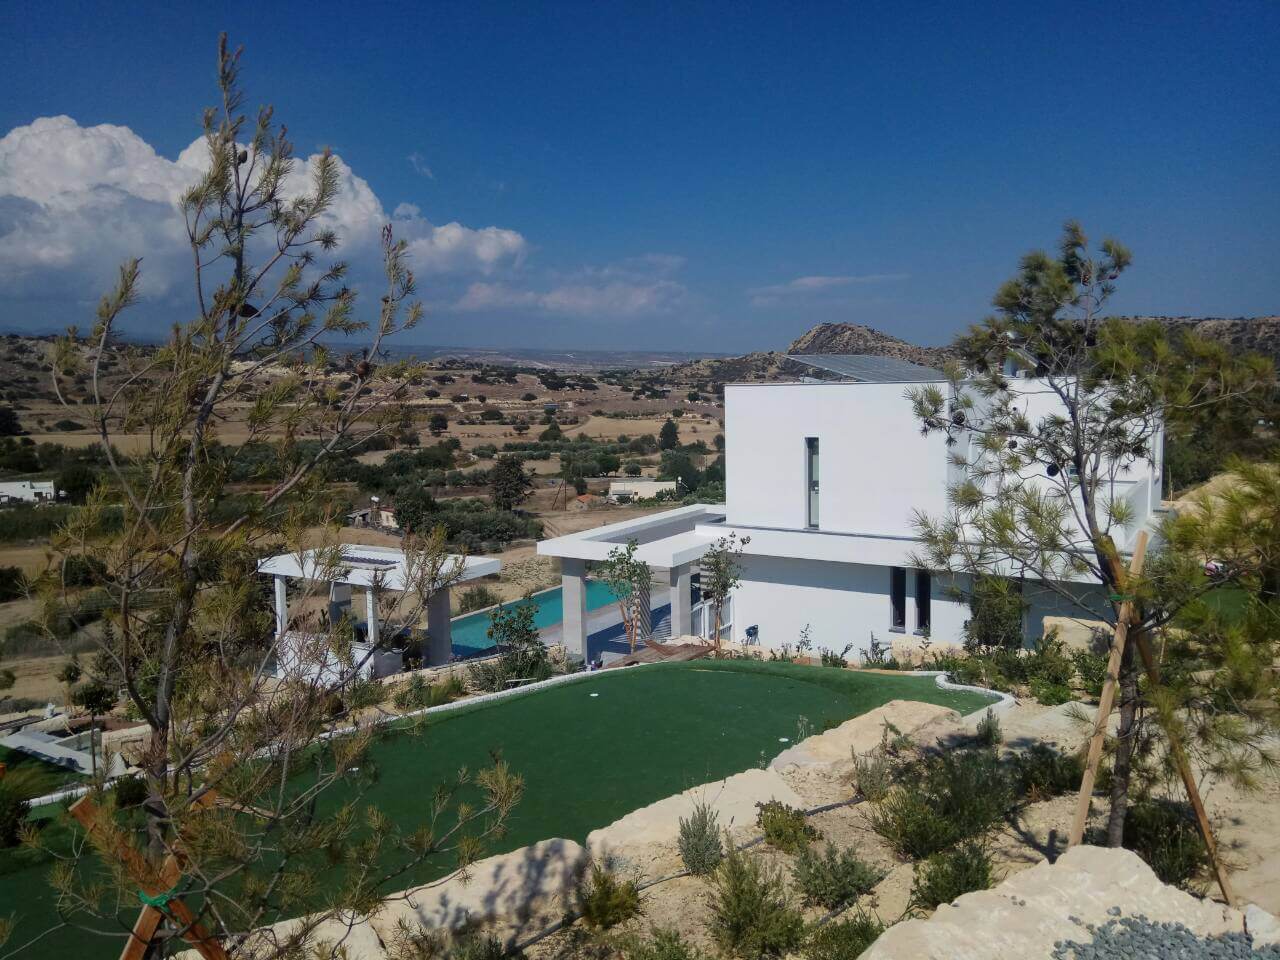
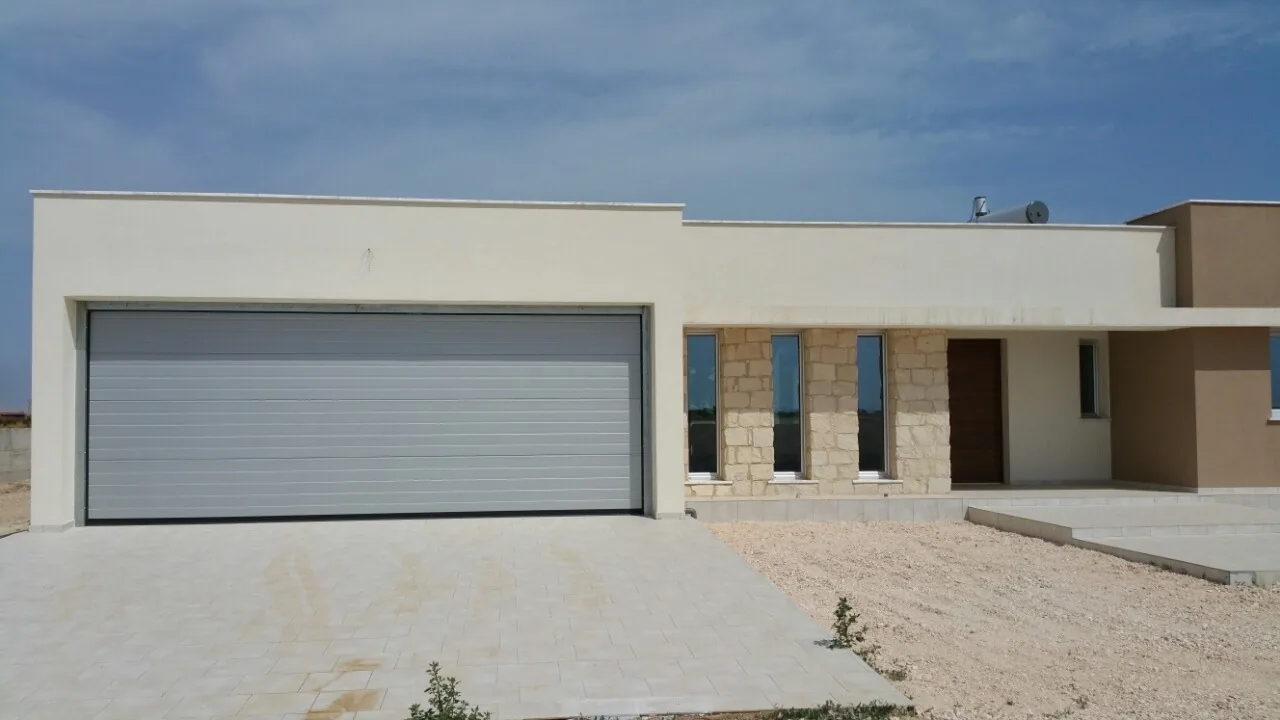
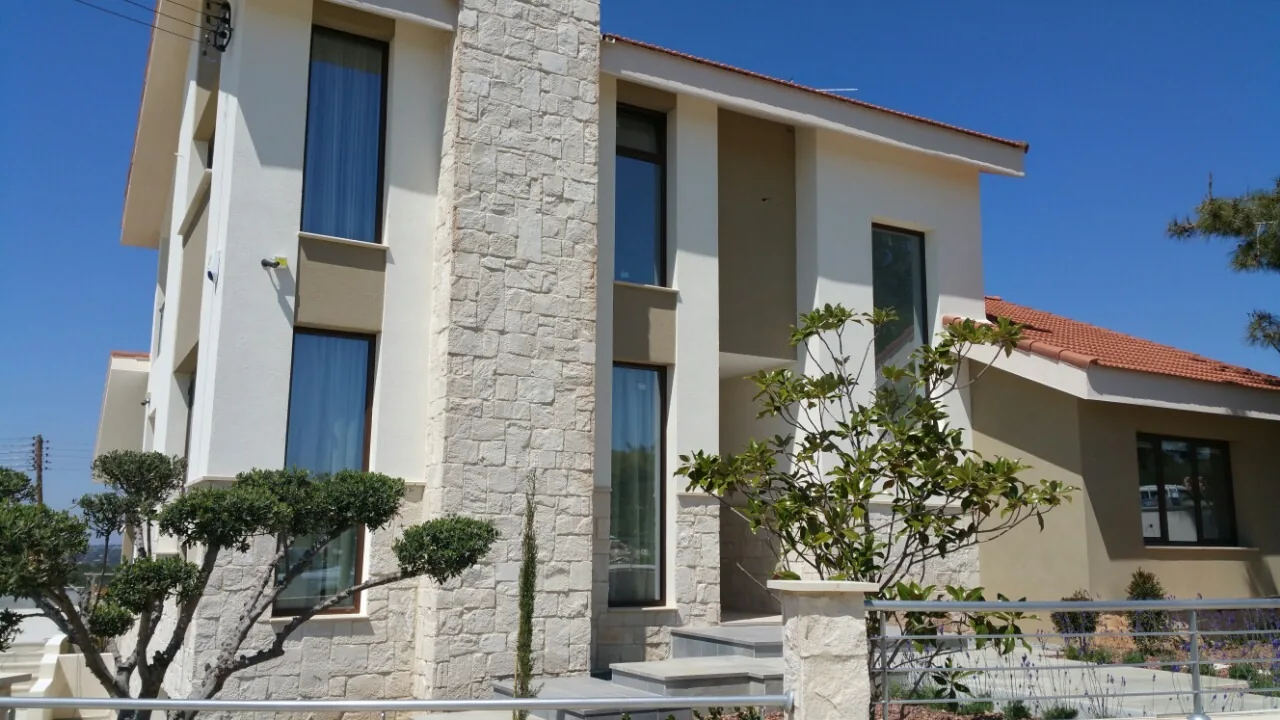
Your plot, your plans. The steel frame goes up on a concrete foundation, then becomes the finished home.
Steel frame homesModular homes & designs
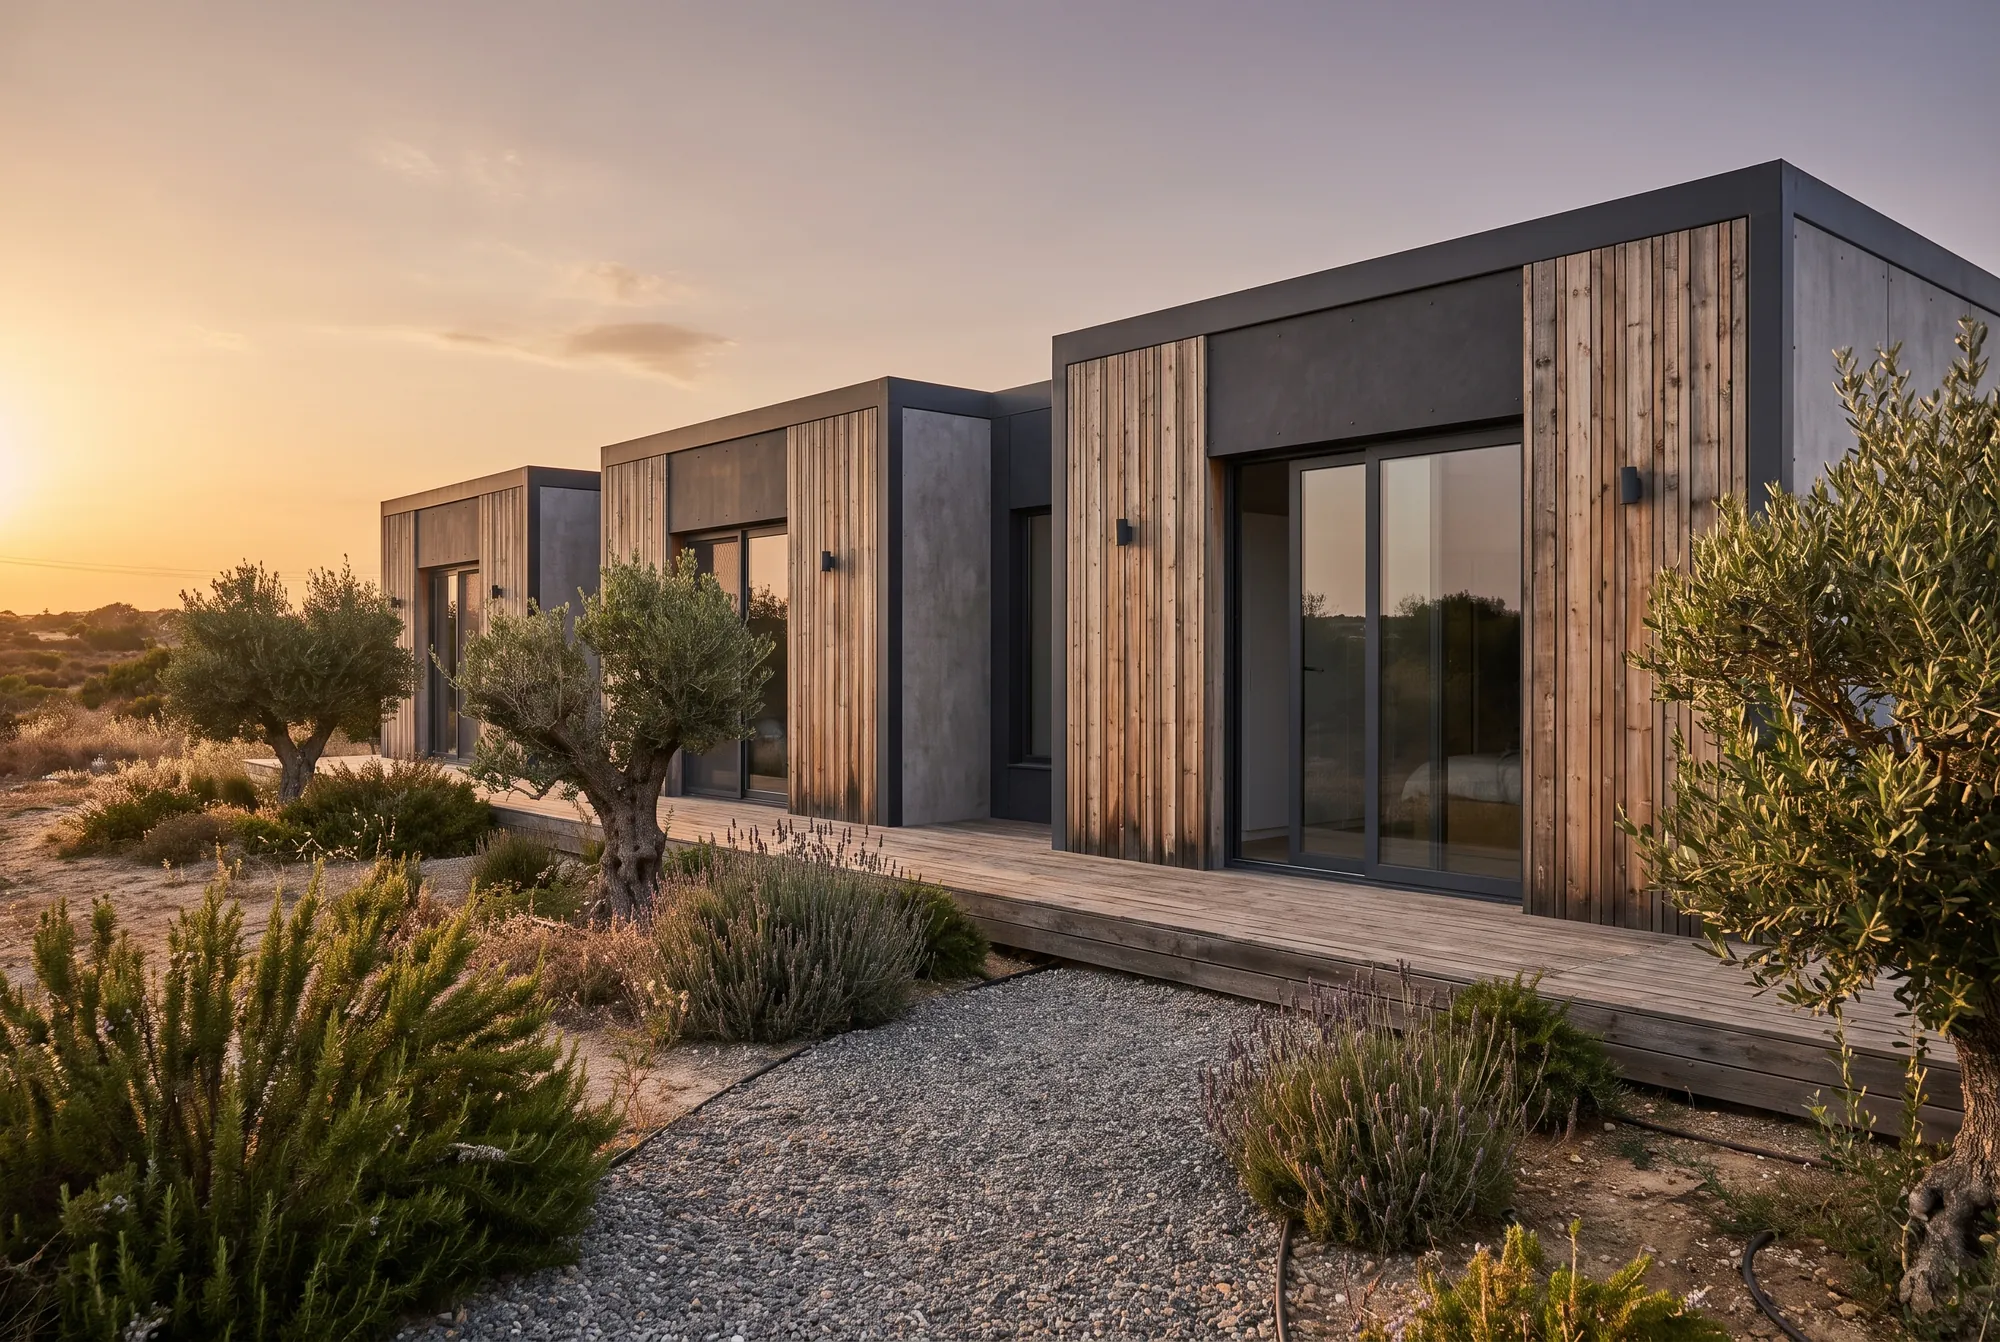
Studio to 3 bedrooms · Modular
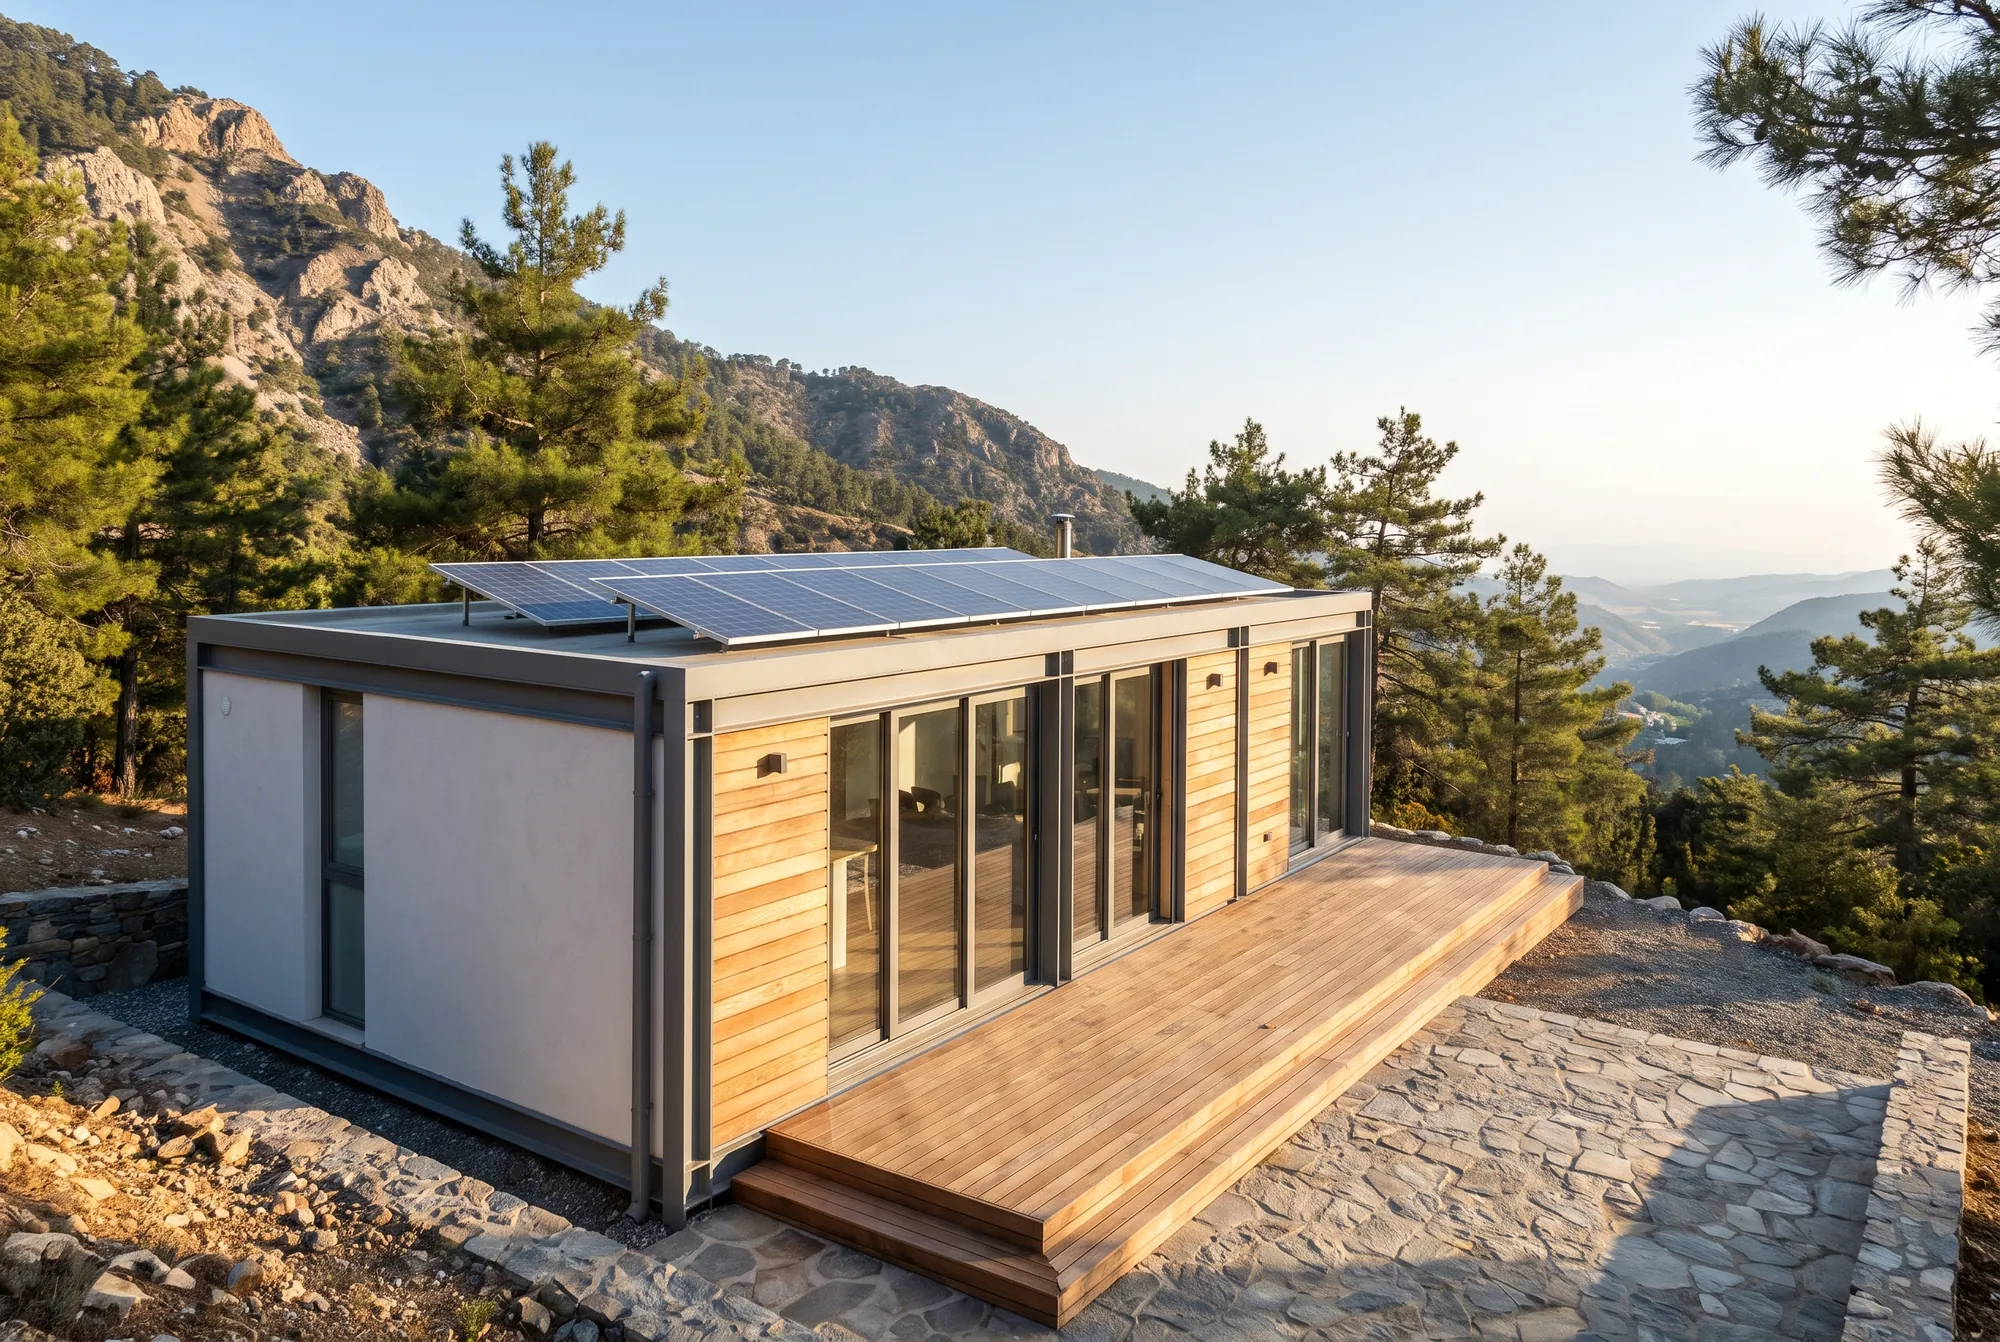
1 bedroom · Solar roof
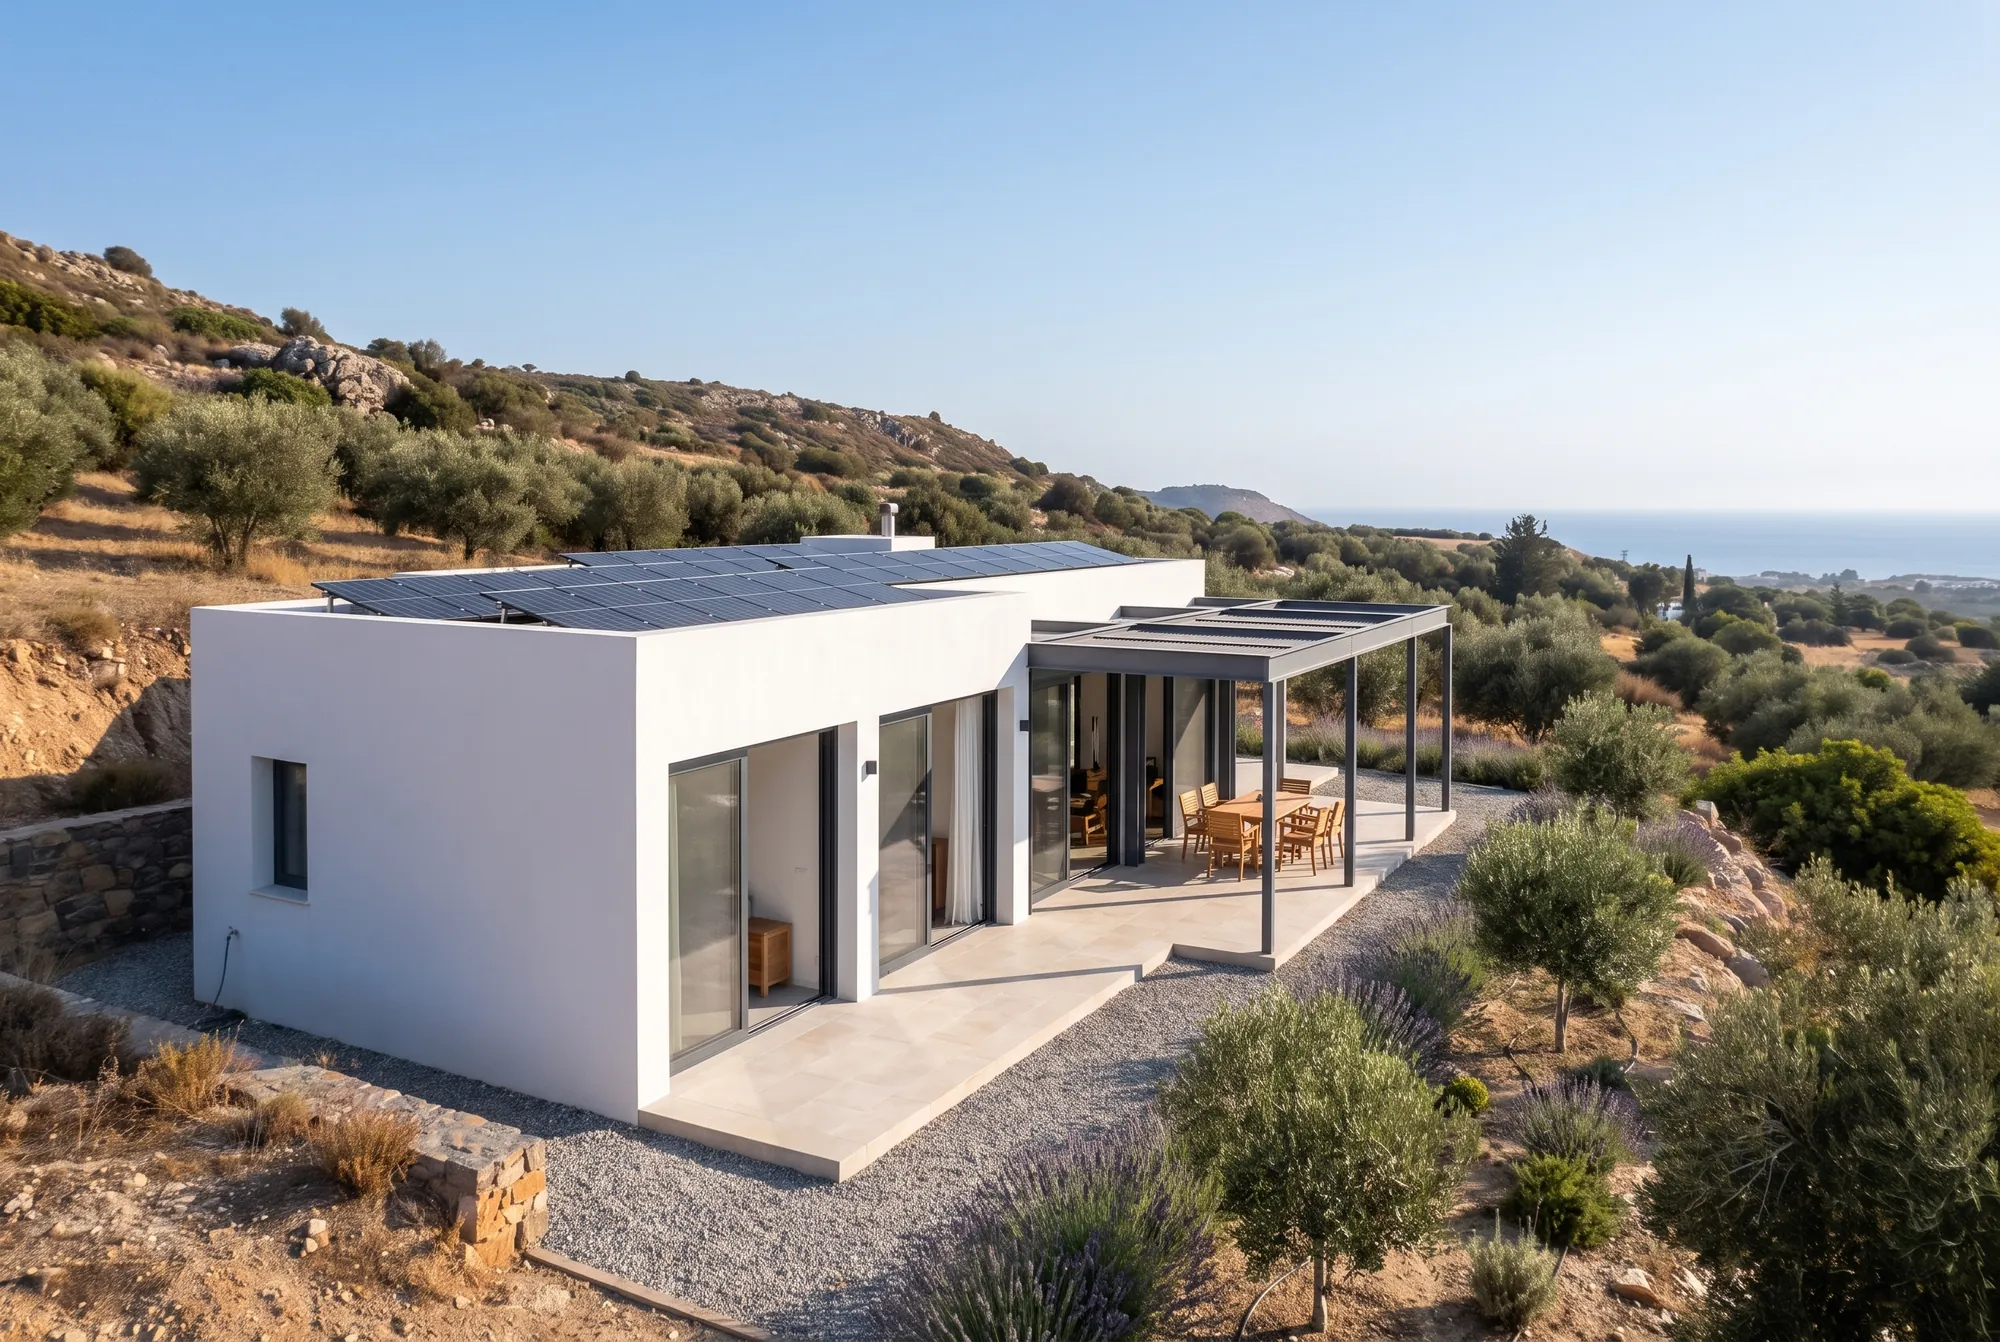
2 bedrooms · Veranda
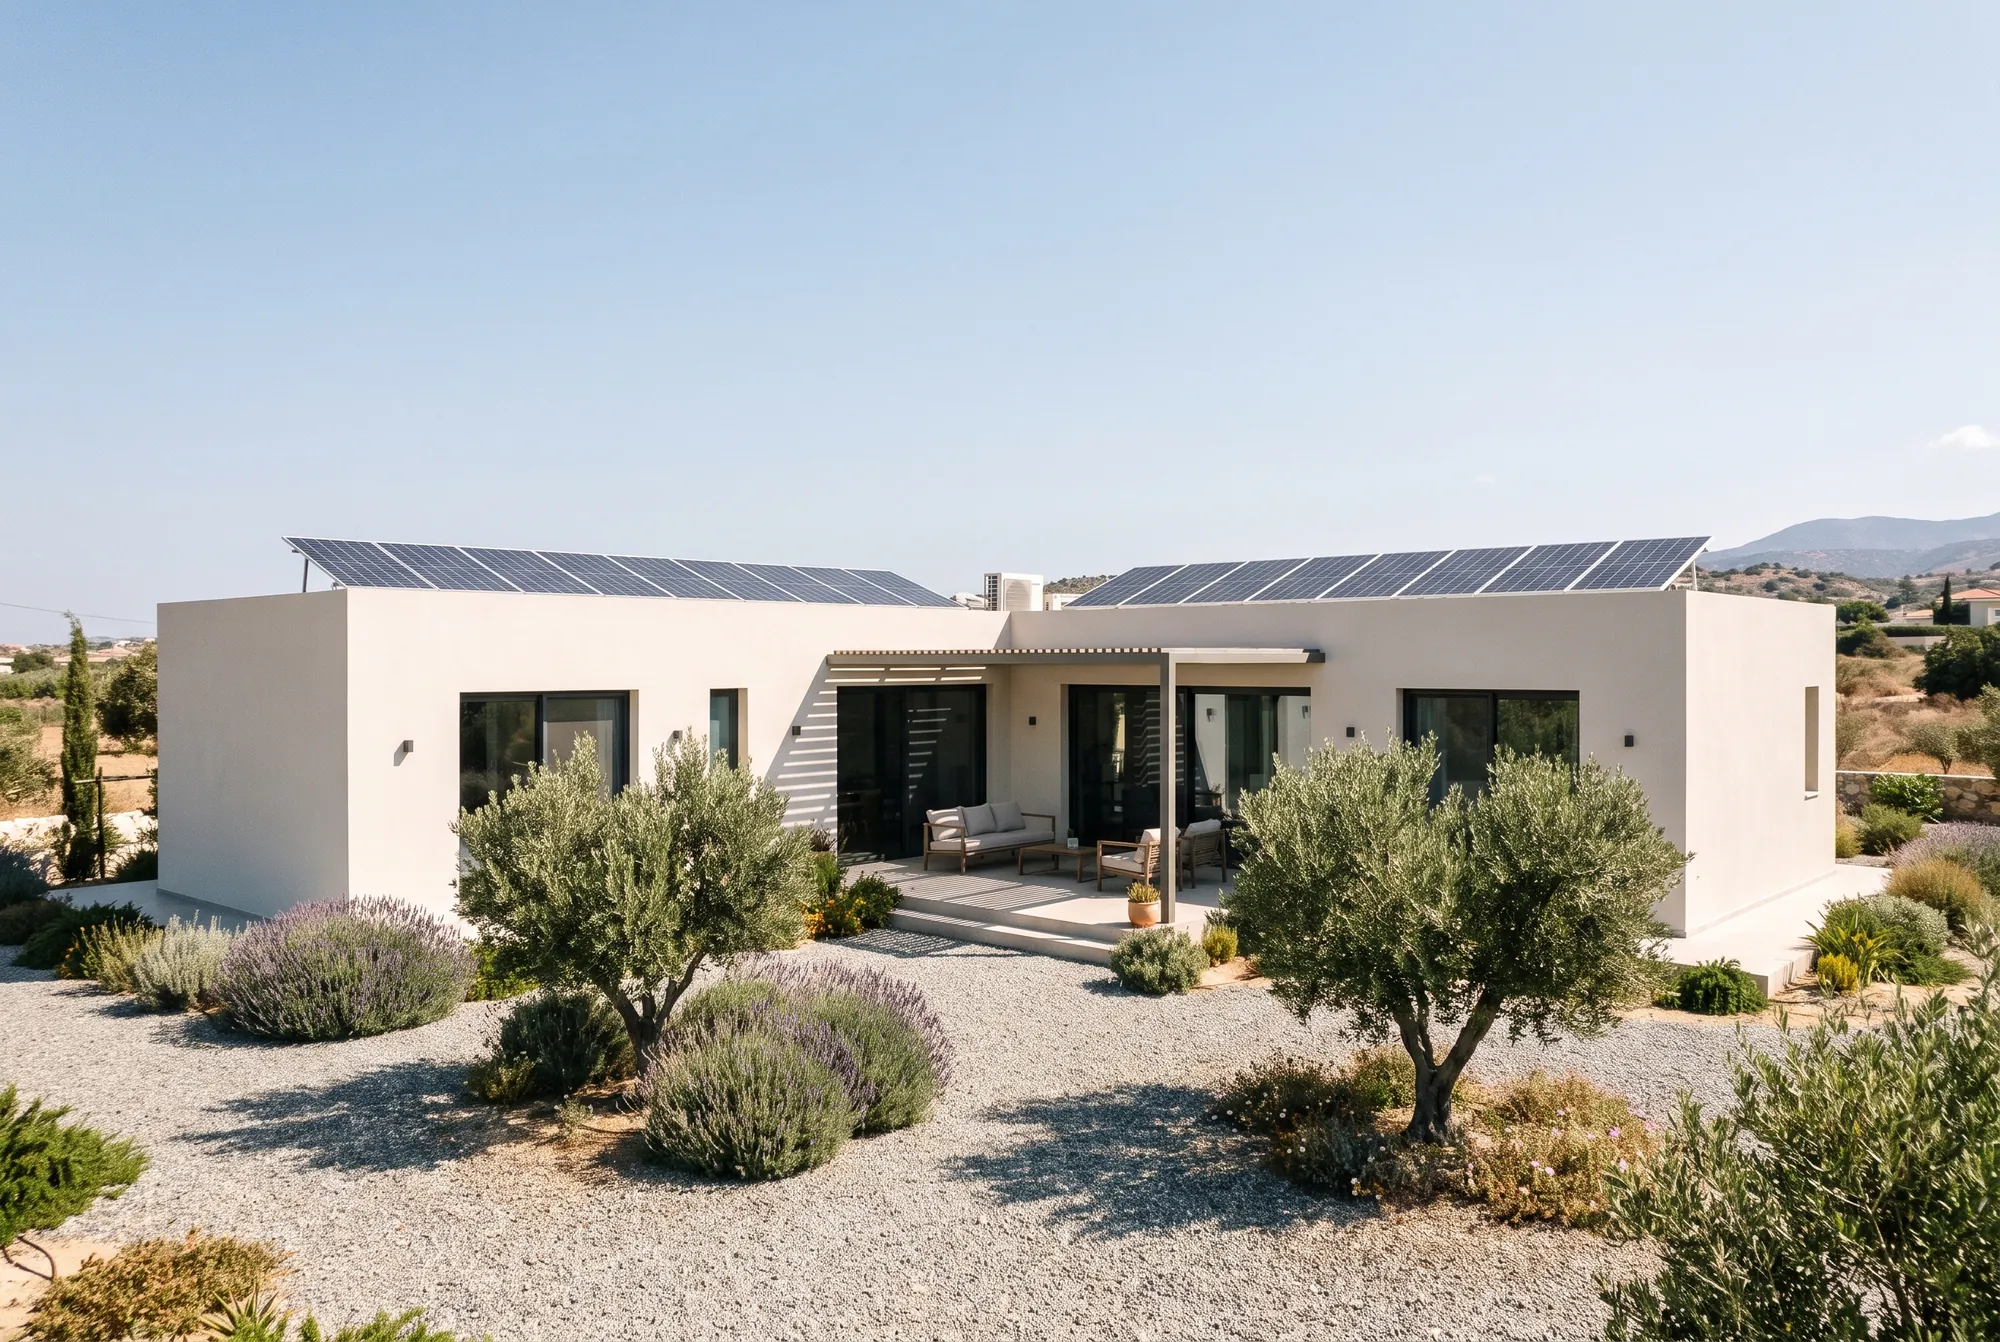
2 bedrooms · T-shaped plan
Tell us where you're starting. We reply within one working day.
Send us the location and any documents. We'll reply with the right questions and the next steps.
Start with my plotNo plot yet? Tell us what you have in mind and we'll help you think about the land that suits it.
Share my idea