
SERVICES
More space,without moving.
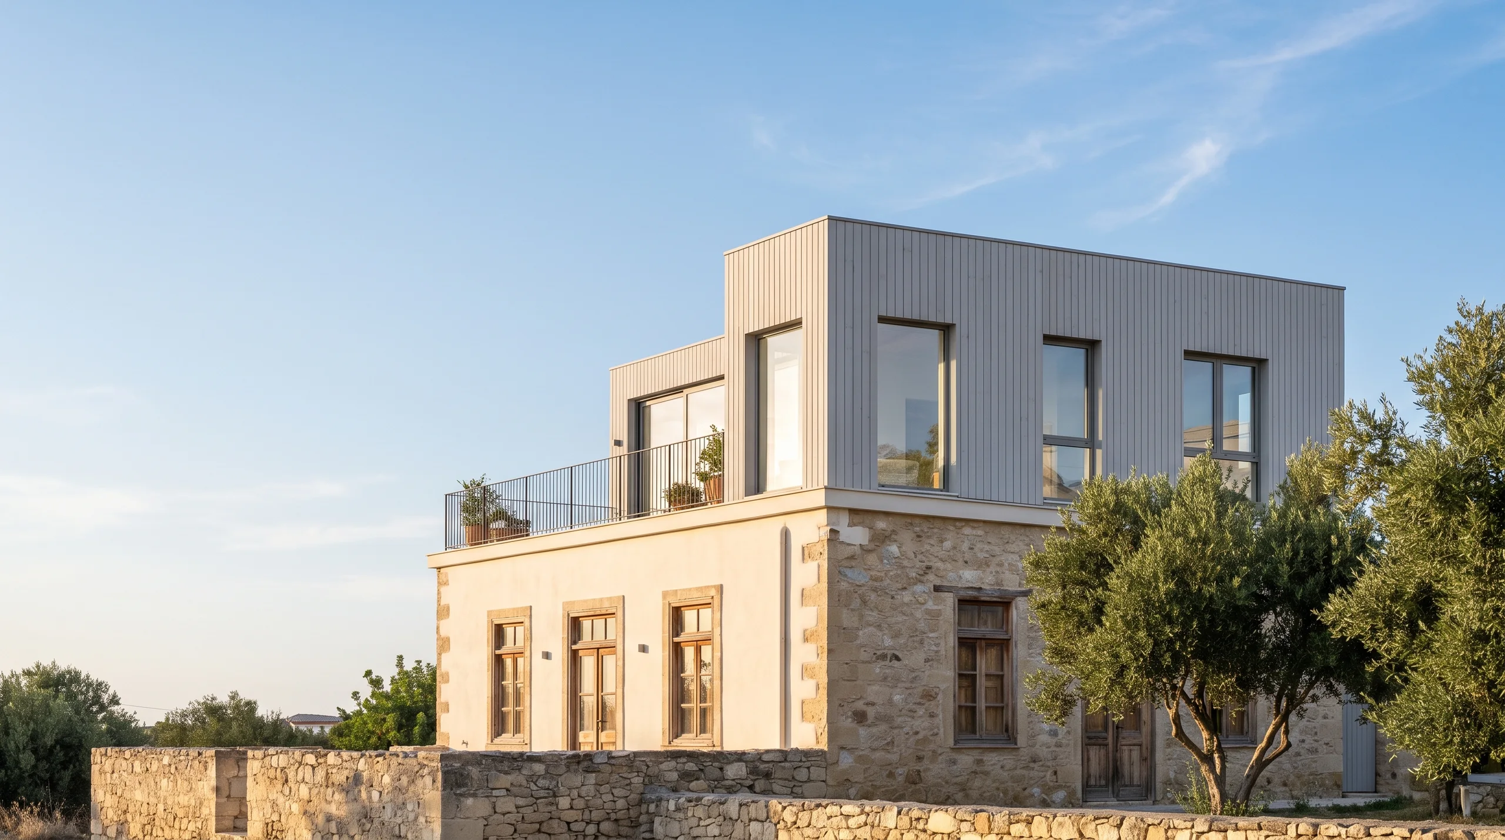
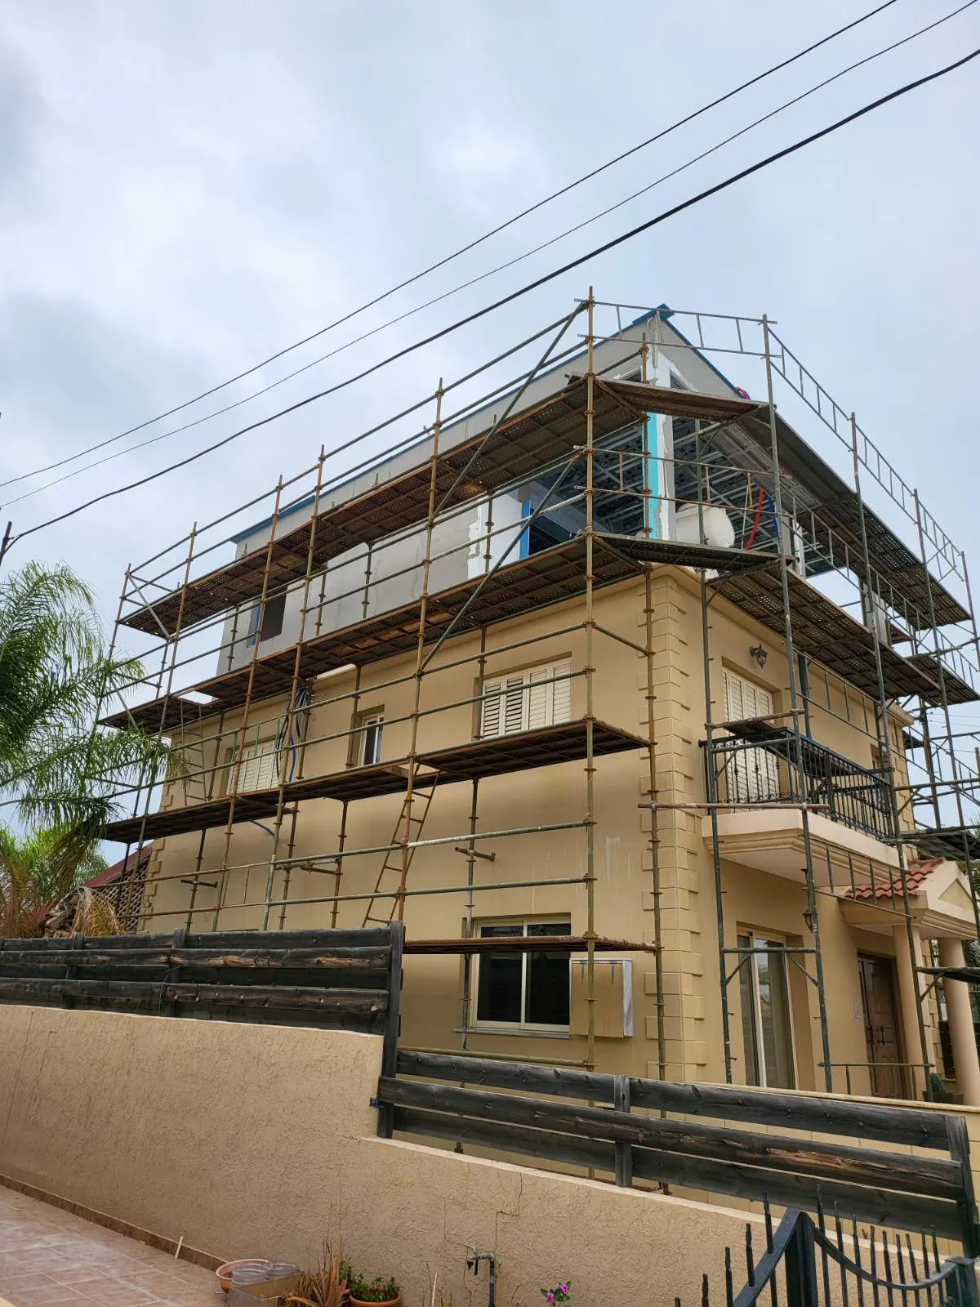
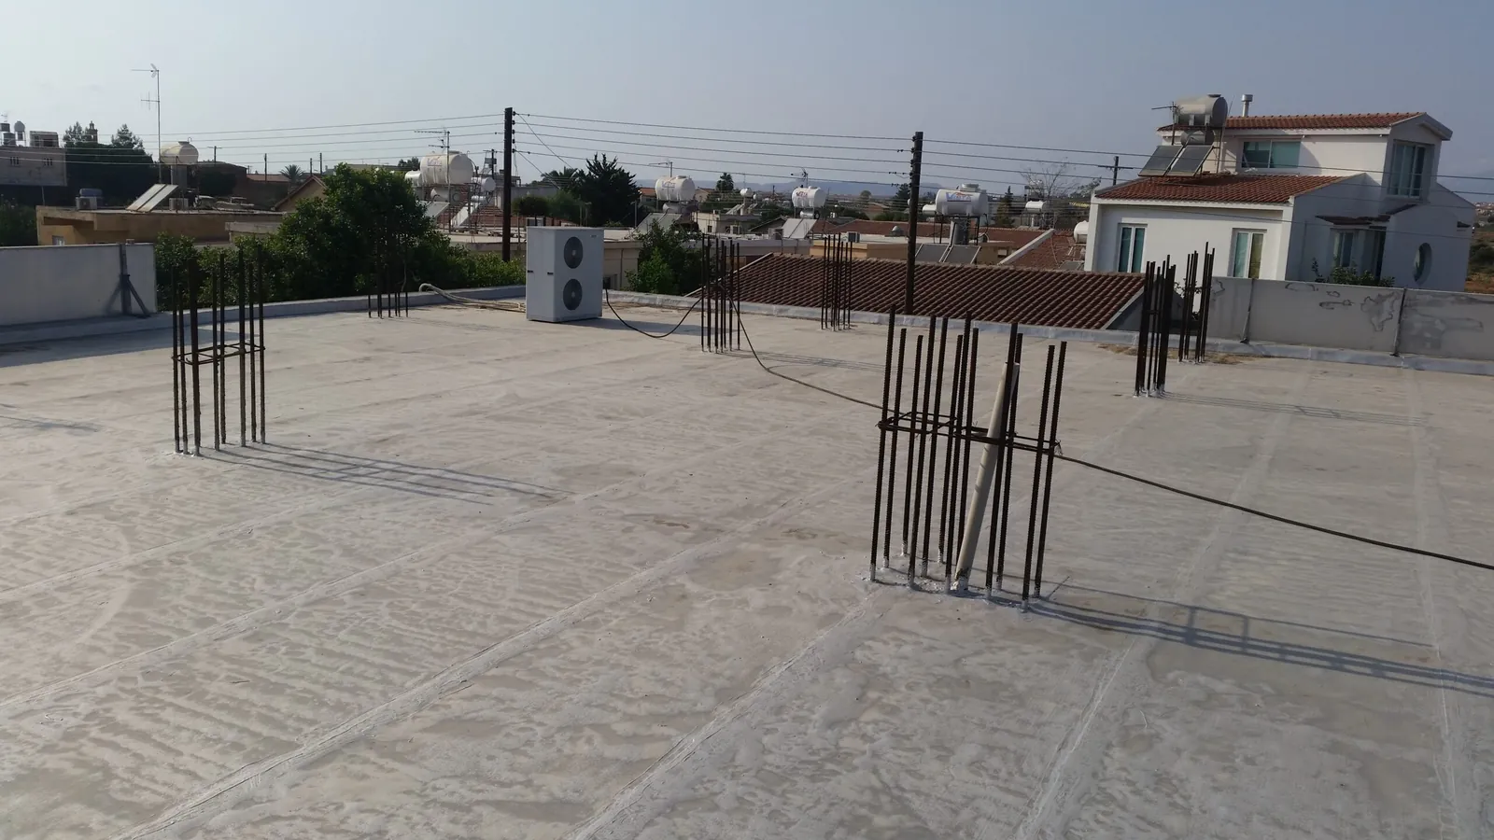
Residential extensions in Cyprus, including additional rooms and upper floors designed around the condition and capacity of the existing building.
Every extension begins with what is already standing.
- 3
- Extensions built in Cyprus
- 21+
- Projects across Cyprus
- 15+
- Years of experience
WHERE IT STARTS
It begins withthe building you have.
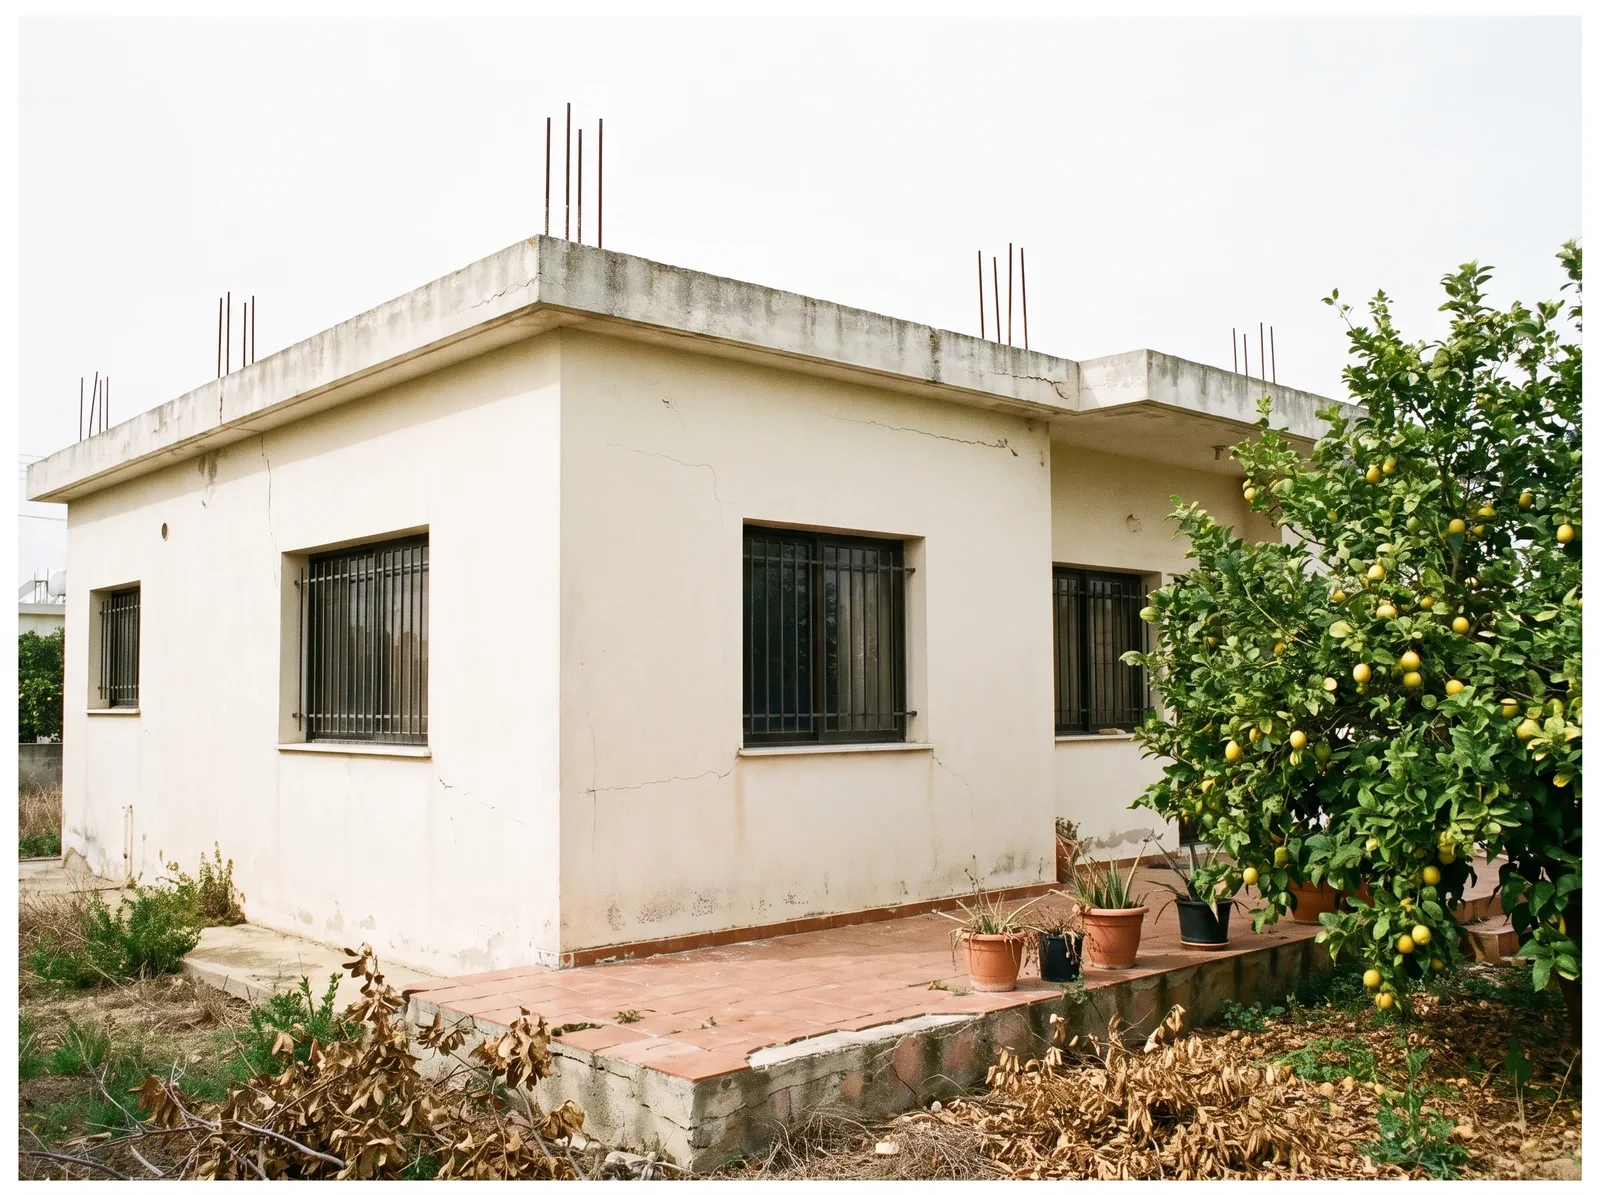
Every successful extension begins with an informed understanding of the existing property. Pelasgos reviews the building and the client’s objectives before the new structure, connections and spaces are developed.
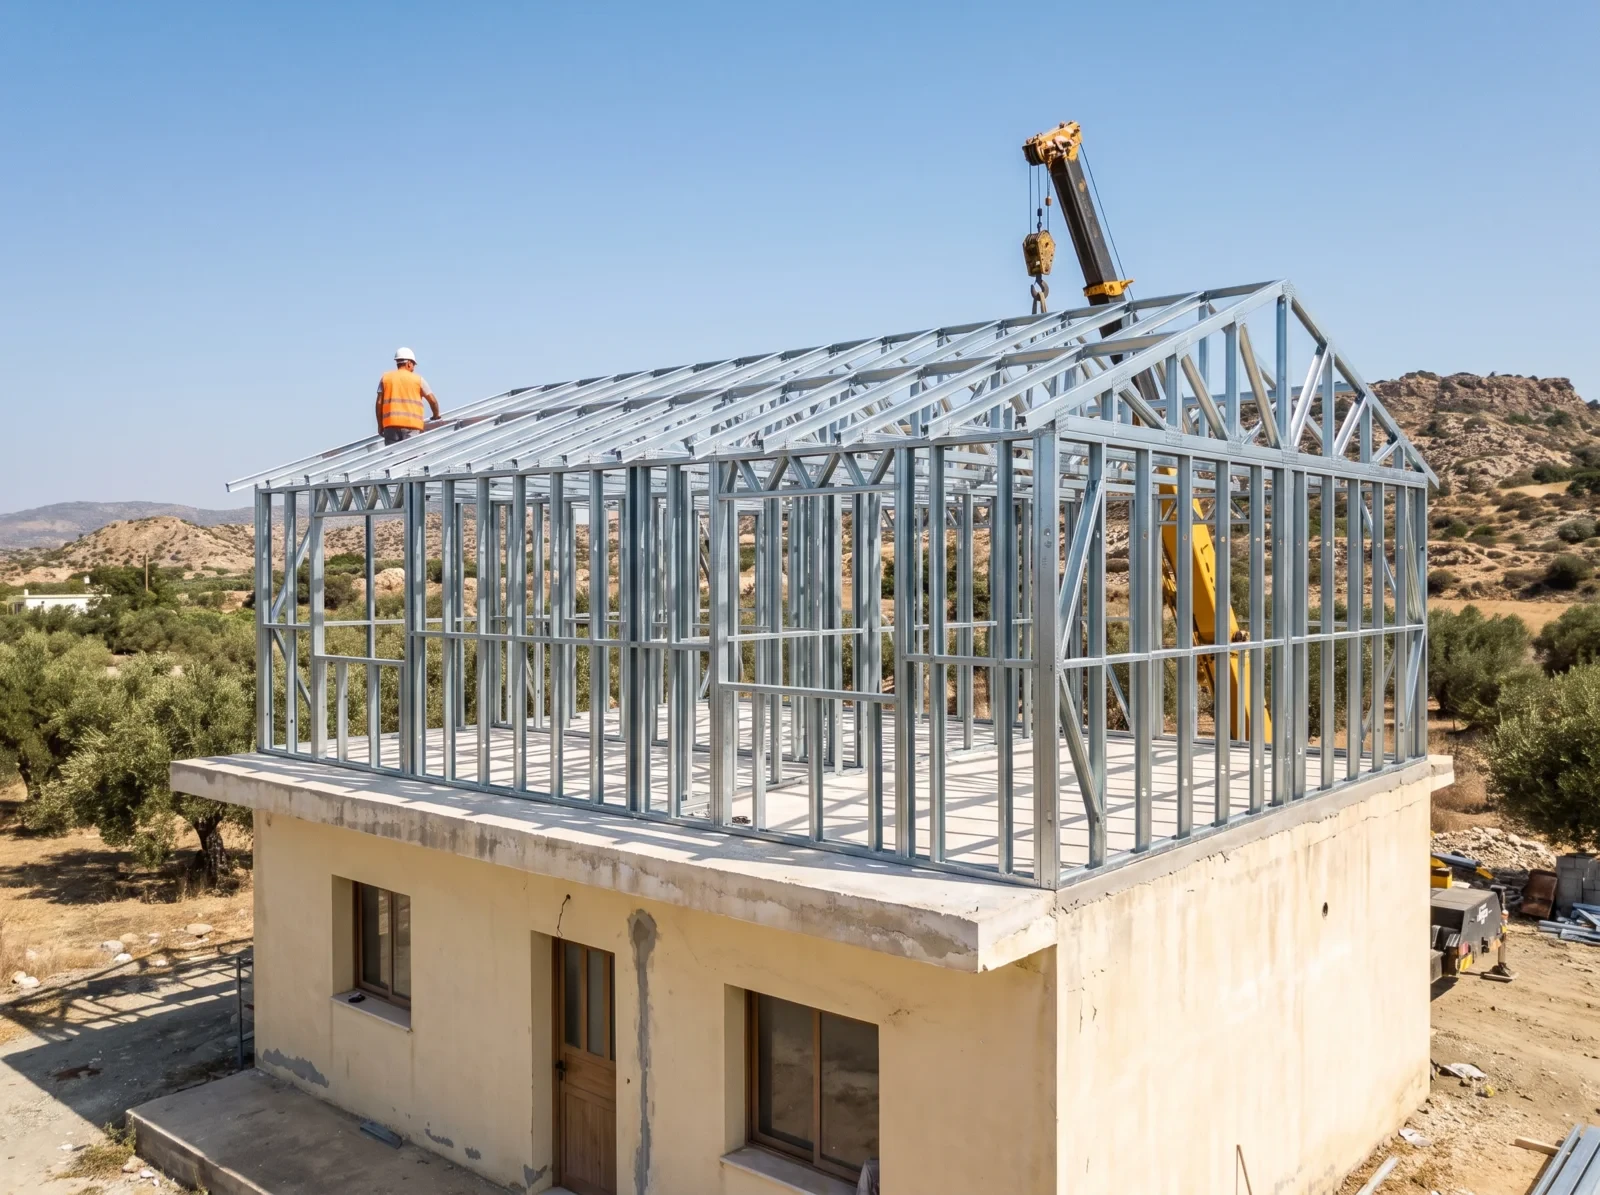
The right solution may be a ground-level addition, a new upper floor or a reorganisation that combines extension and renovation work. Existing drawings are useful, but the current condition and construction of the building must also be considered before a proposal is confirmed.
Pelasgos coordinates architectural design and structural input so the addition works with the existing home in practical as well as visual terms.
THE SCOPE
What the serviceincludes.
- 01
Survey and assessment of the existing structure
- 02
Brief development and design of the additional space
- 03
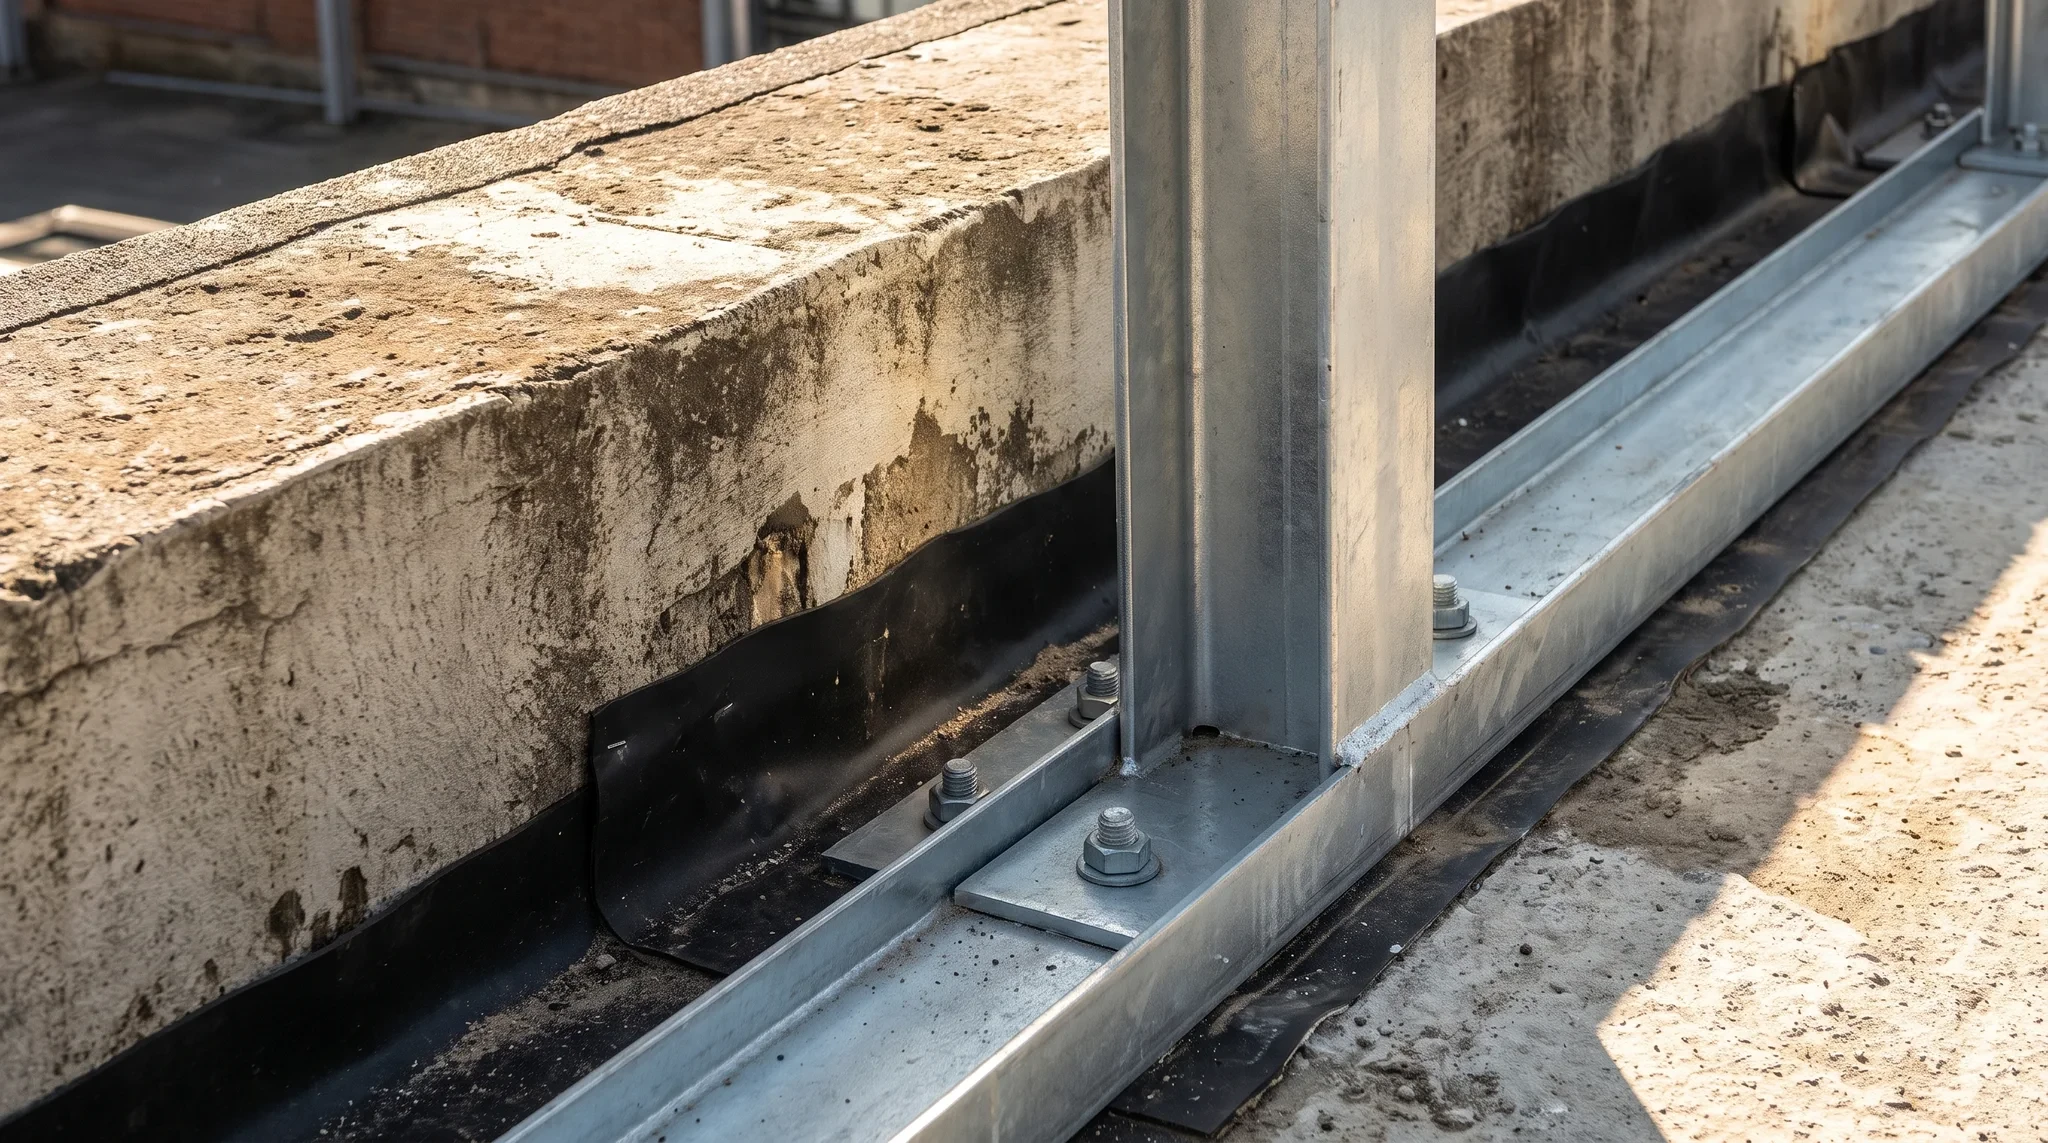
Structural design of the extension and its connections
- 04
Documentation for the approvals required by the project
- 05
Construction, integration and making good to the agreed scope
WHY IT WORKS
Designed aroundwhat is already there.
- 01
Existing building first
The proposal begins with a review of what is already there, rather than treating the new space as a separate building.
- 02
Architecture and structure aligned
The layout, appearance and structural connections are developed together around the agreed brief.
- 03
One consolidated scope
Related alteration, making-good and renovation work can be defined alongside the extension instead of split across competing plans.
- 04
A clear route forward
Early review helps identify the information, investigation and approvals needed before construction can be responsibly planned.
WHO IT SUITS
Three situationsthis fits.
 01
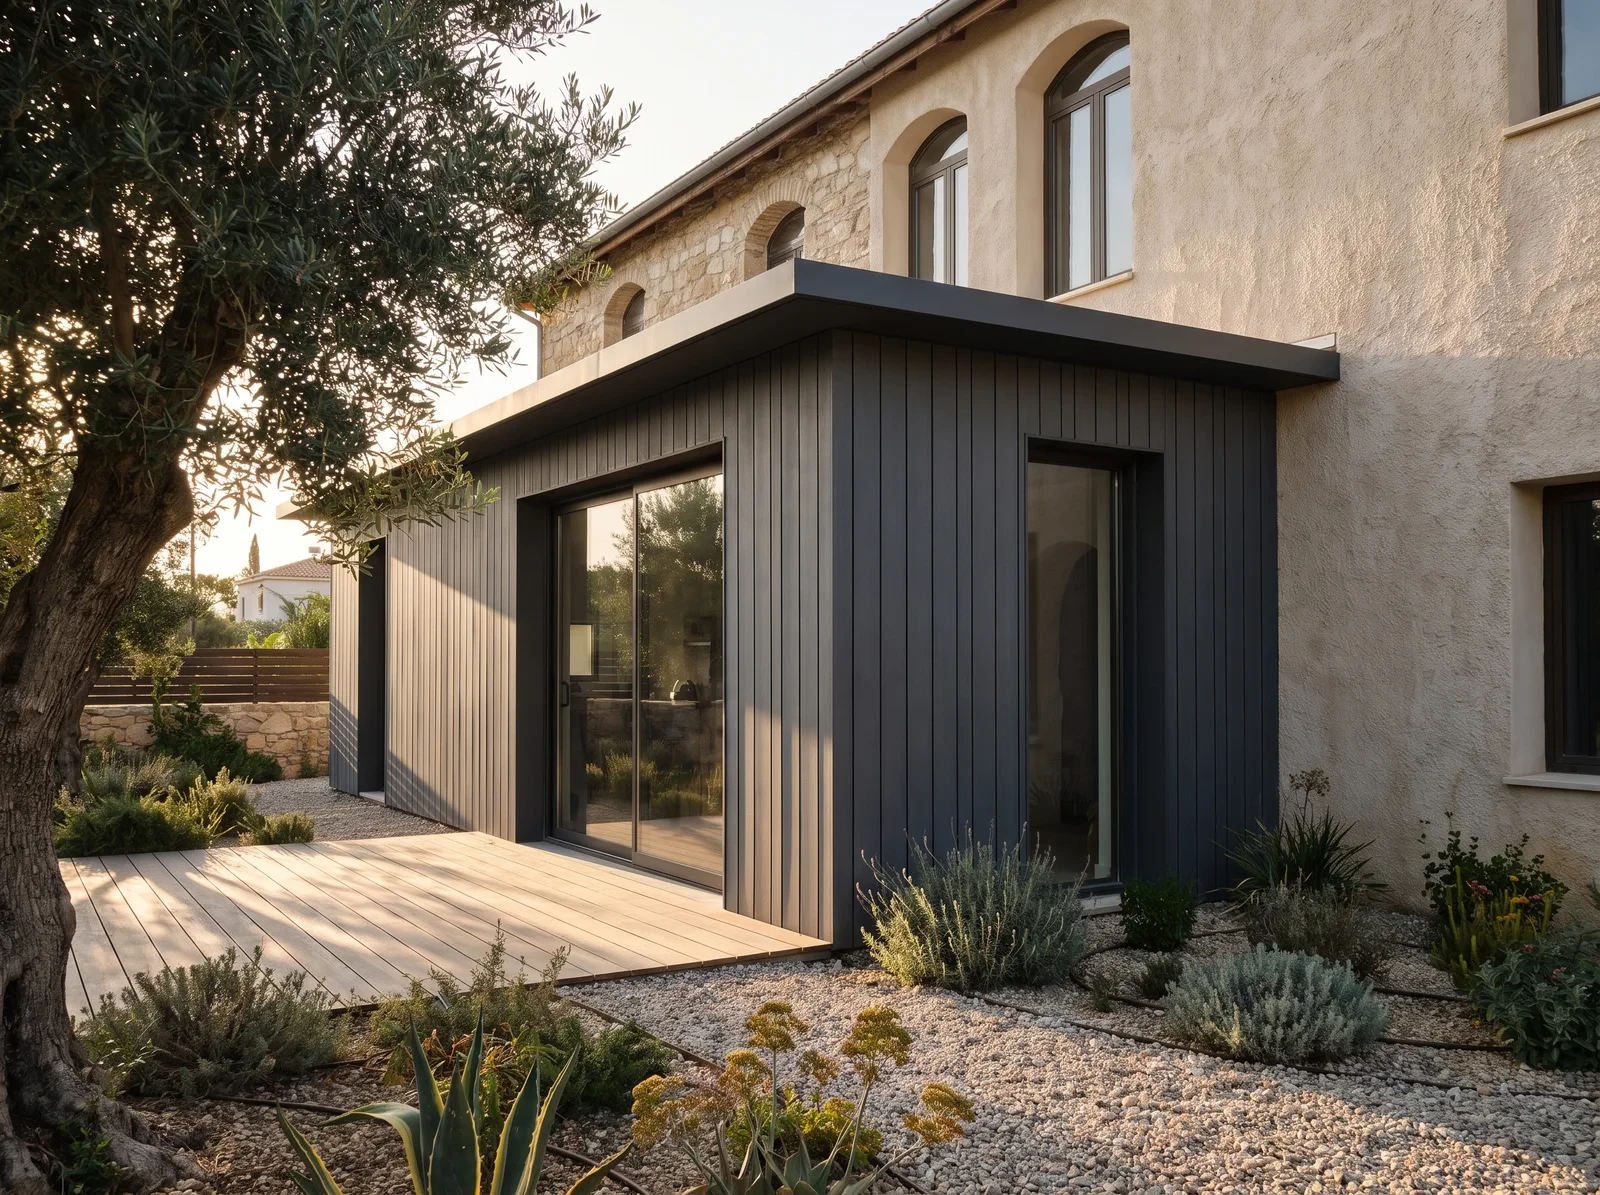
Growing families who want to stay in place
 02
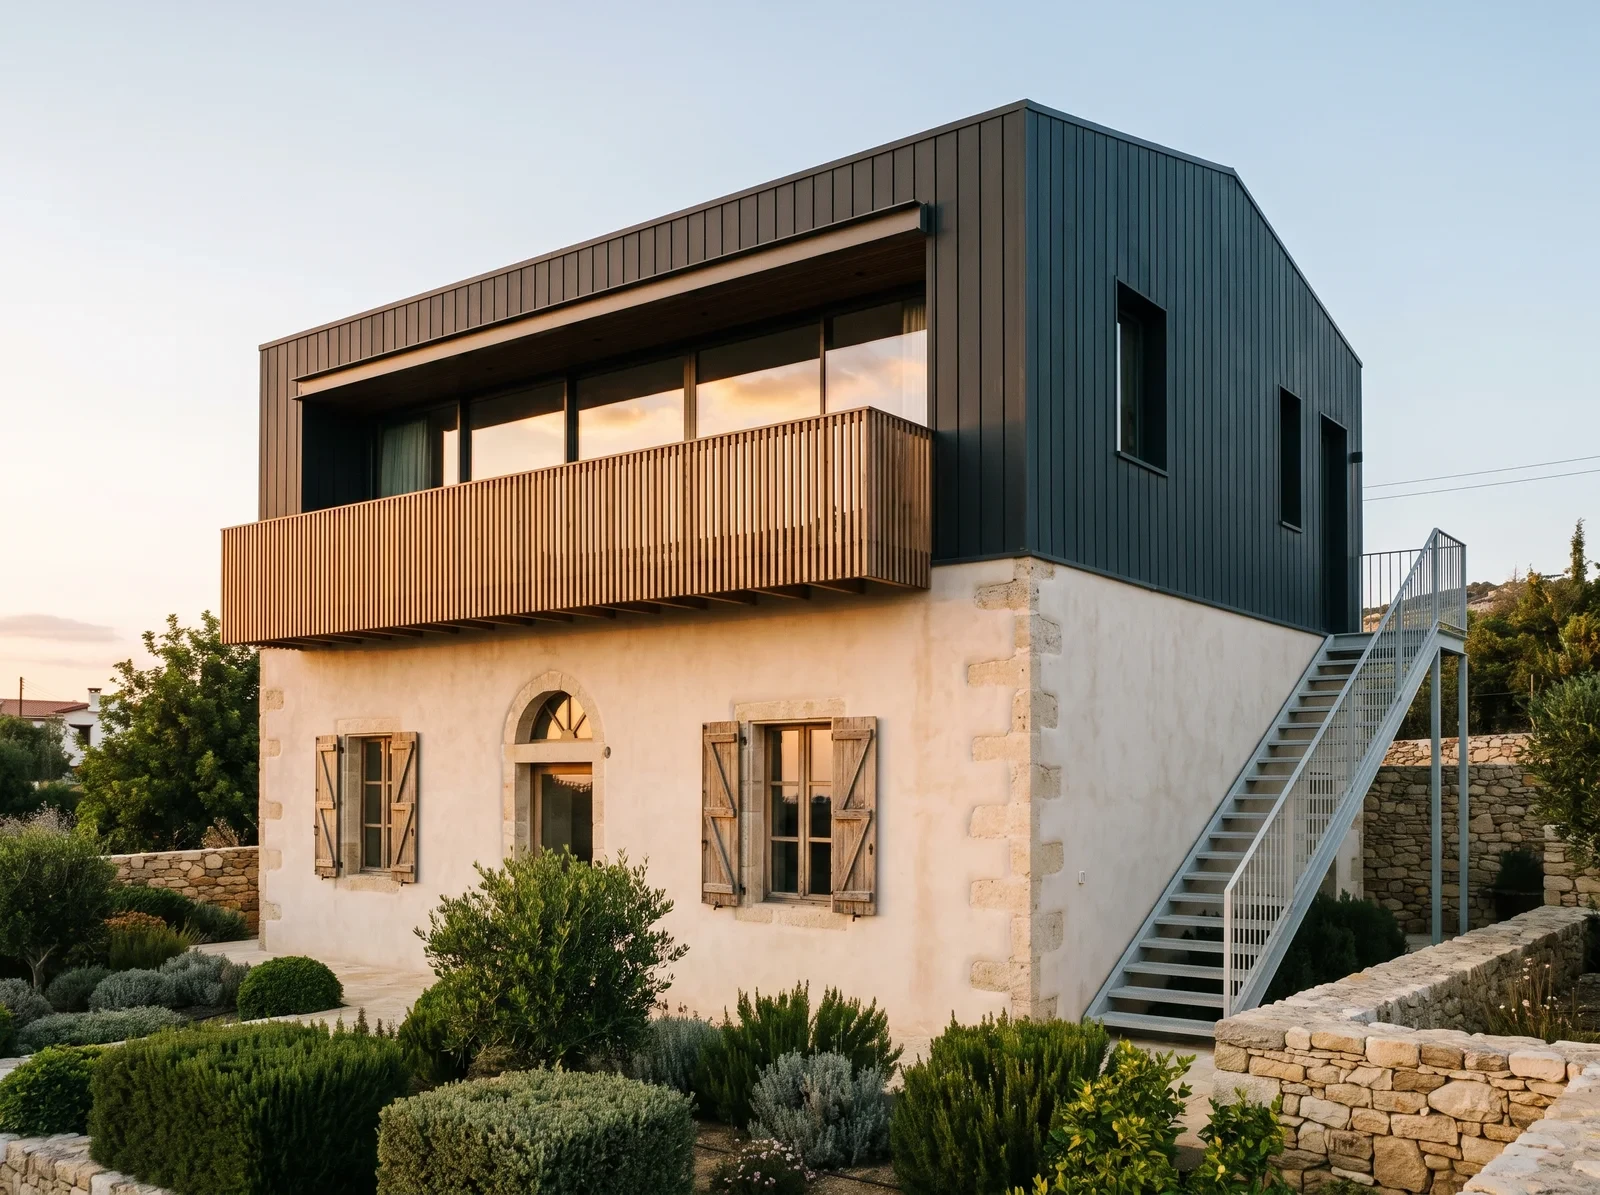
Adding a floor over an existing single-storey house
 03
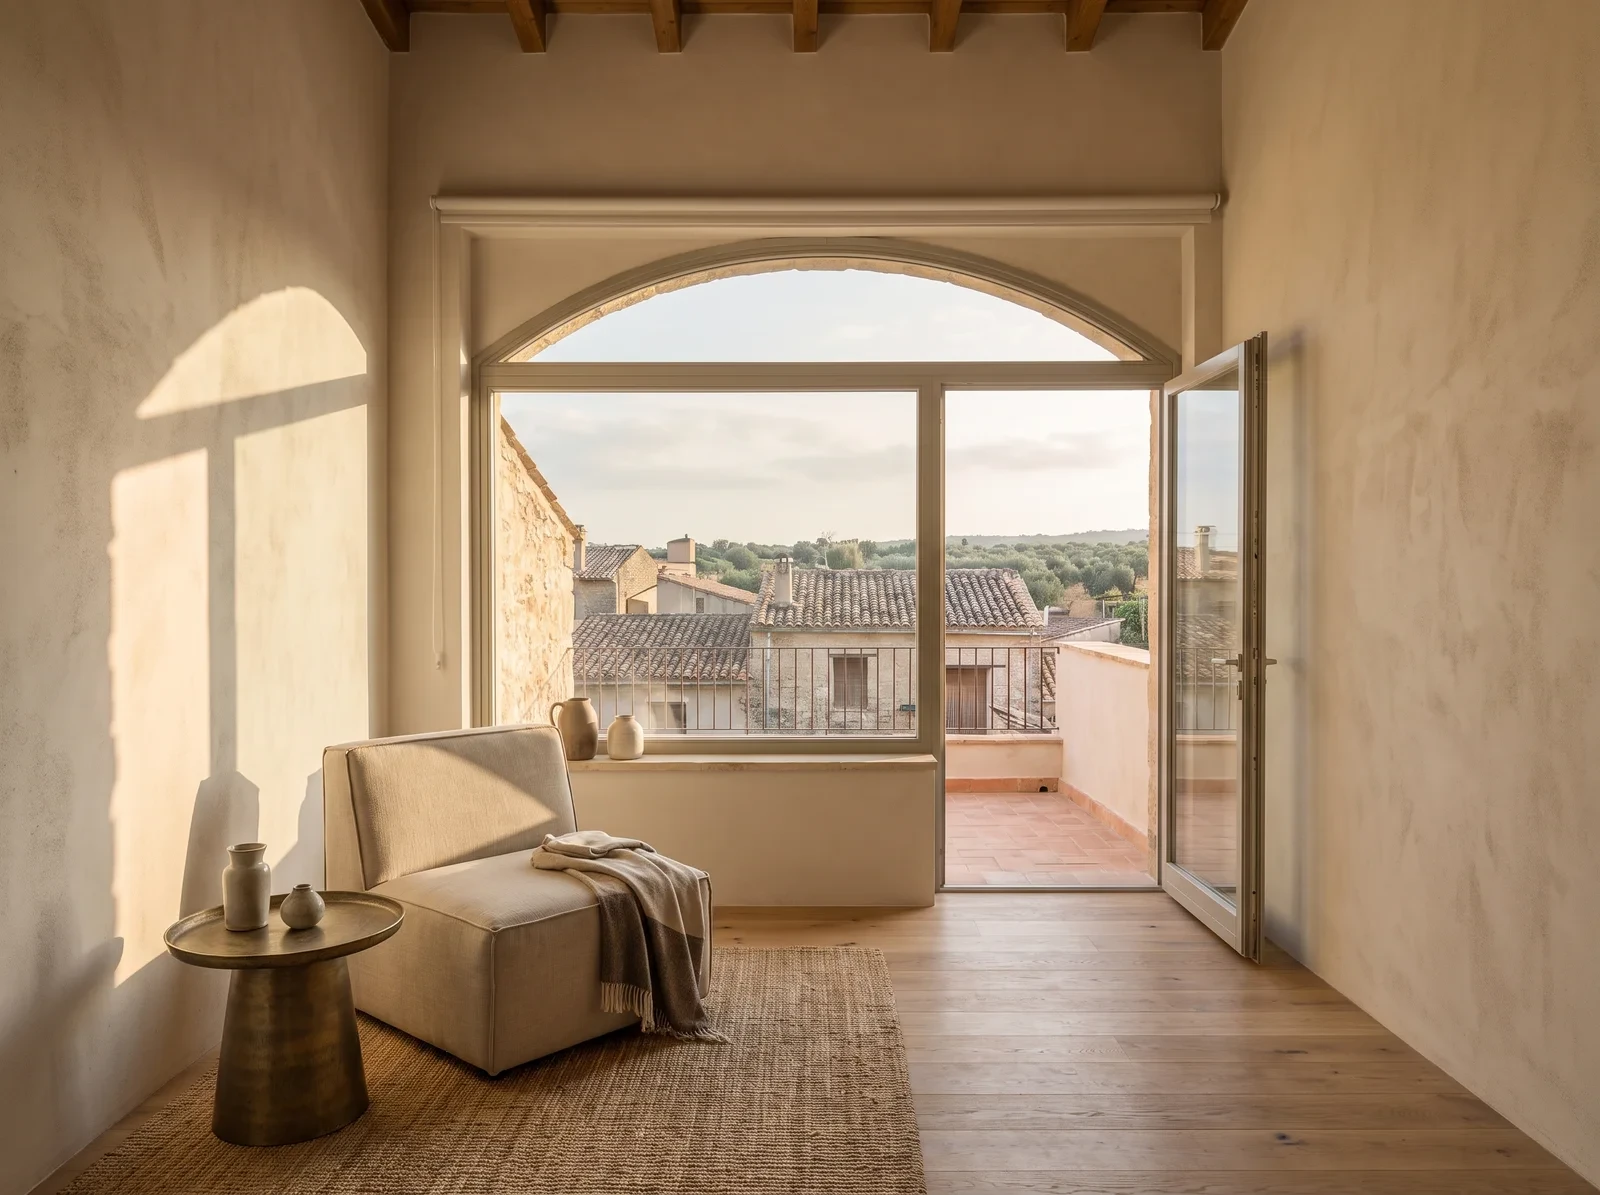
Owners who need more space and want to assess extension against renovation
GOOD TO KNOW
Practicalquestions.
Can you add a floor above my existing home?
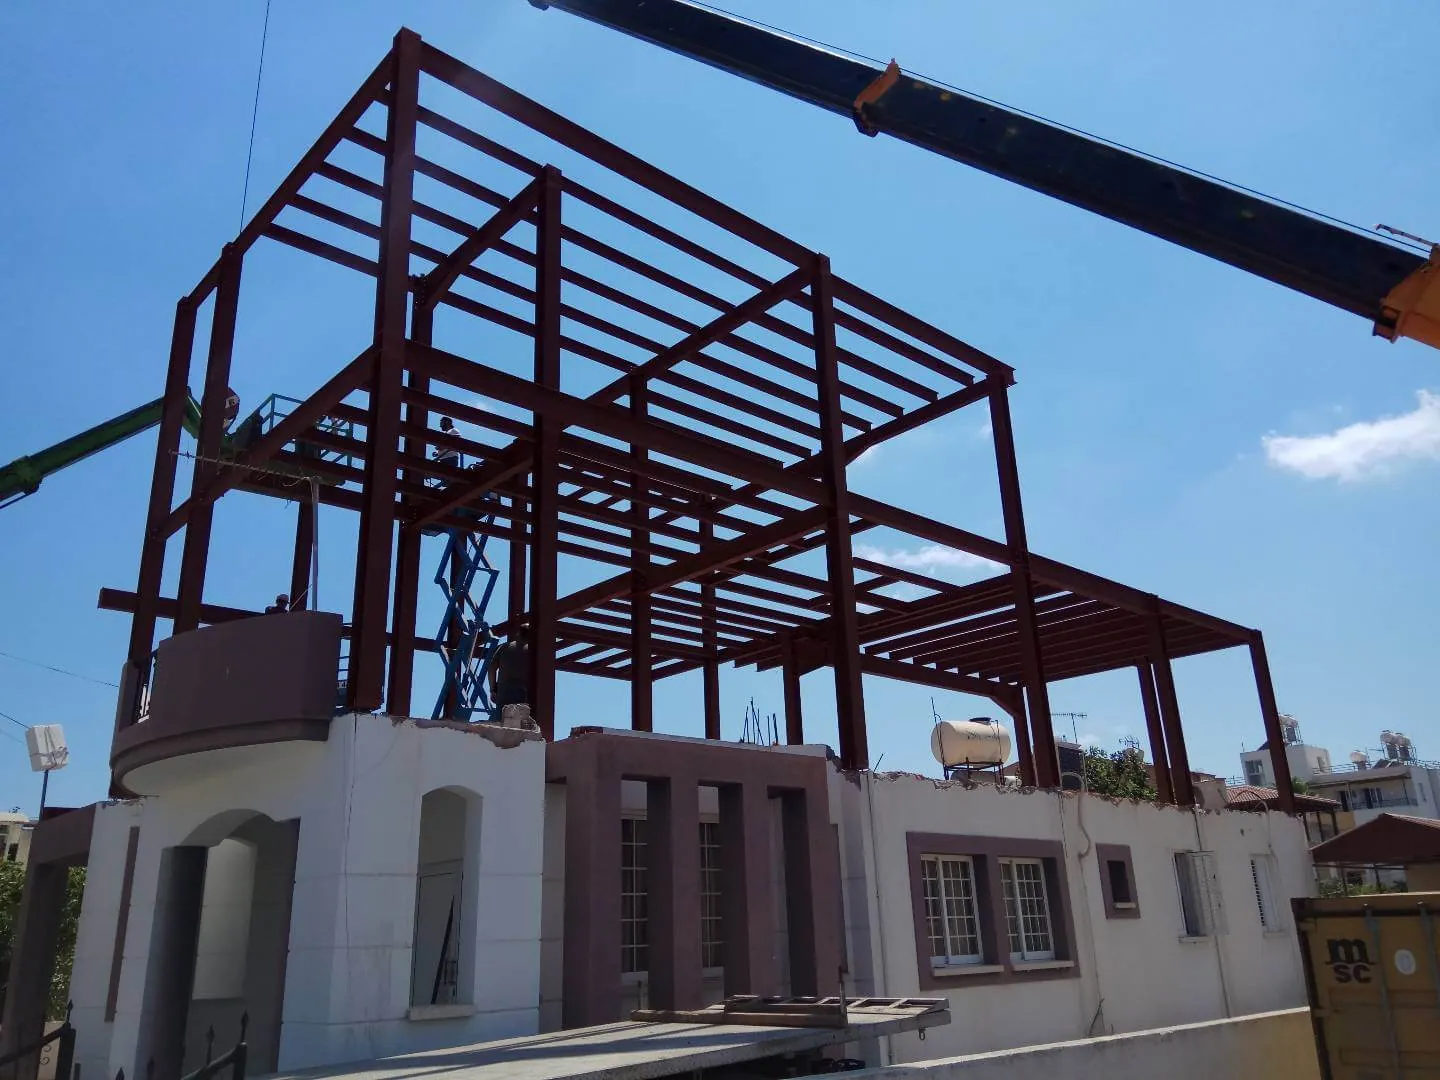
It may be possible, but the existing structure and foundations need to be assessed before a design can be confirmed. Pelasgos starts with that review.
Do I need the original building drawings?
They are helpful when available. If records are incomplete, the existing property still needs to be surveyed and the appropriate investigations agreed.
Can an extension include renovation of the existing rooms?
Yes. Where the two scopes overlap, they can be planned together so layouts, services, finishes and construction sequencing remain coordinated.
Will I be able to stay in the property during the work?
That depends on the extent of the structural and internal work. Occupation and access are discussed during planning rather than assumed in advance.
START
Start withthe project itself.
Share your site, existing building or initial brief with Pelasgos Homes. We will help define the right next step for the project.