
Building system
Built layerby layer.
Every Pelasgos home is documented layer by layer, with the wall build-up and materials specified for the project.
- 15 cm
- Insulation
- Class A
- Energy performance
- 26 cm
- Minimum wall thickness
- 6 years
- Structural guarantee
On site
From bare plotto handover.
Foundation
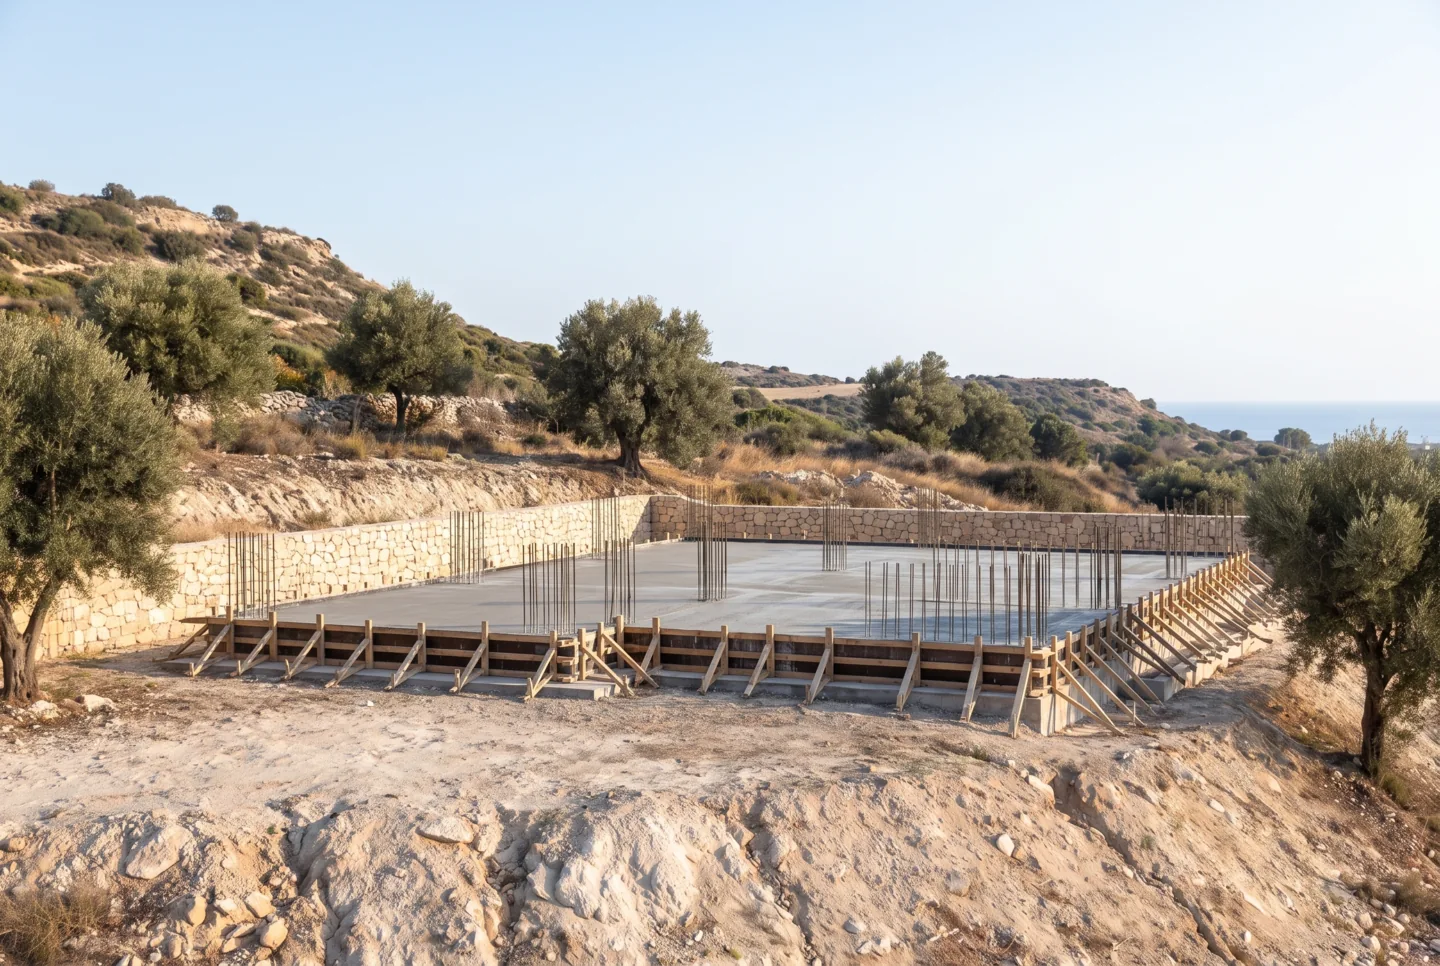
A reinforced concrete base, set out for the steel frame.
01 · Structure
The steelskeleton.
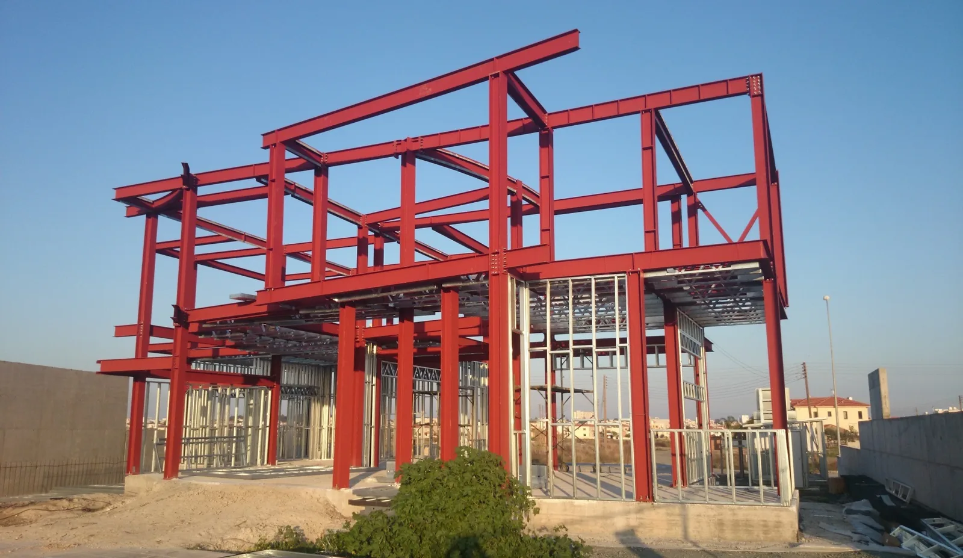
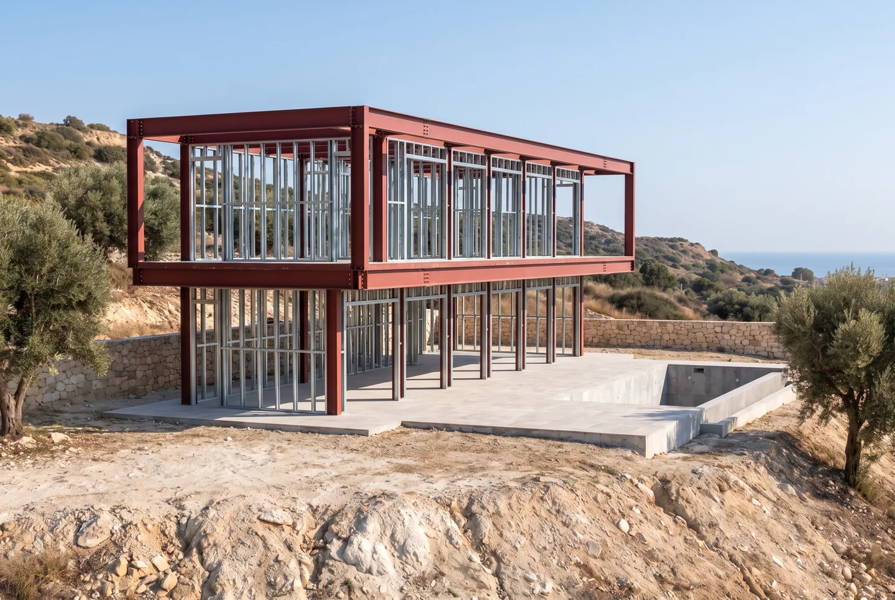
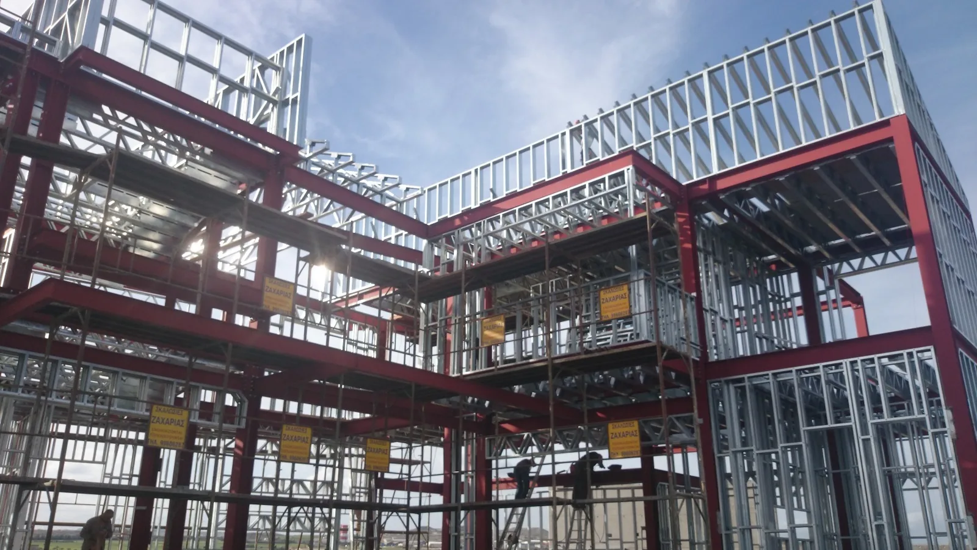
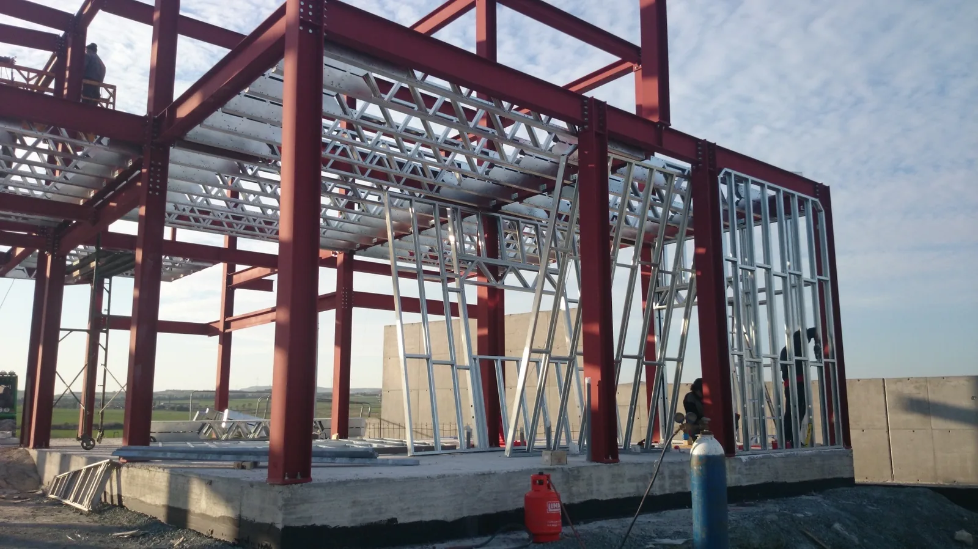
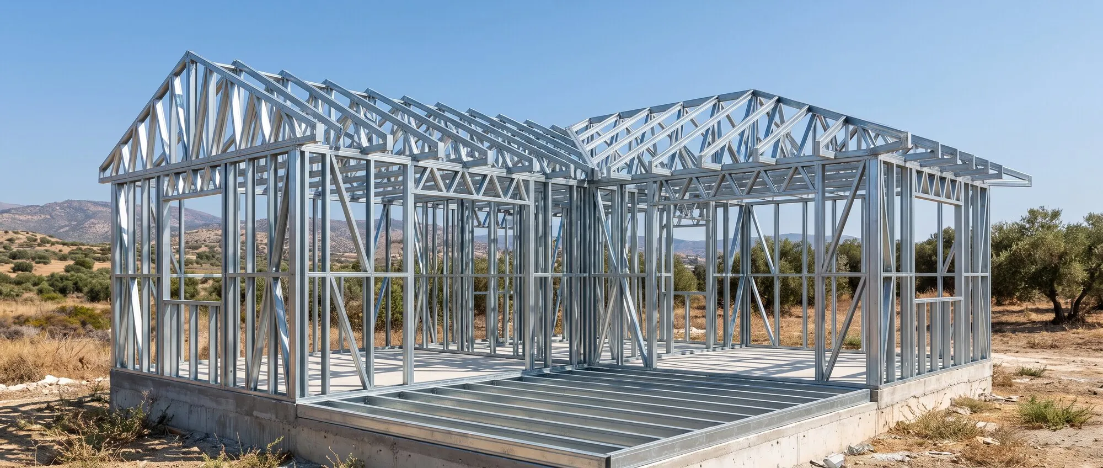
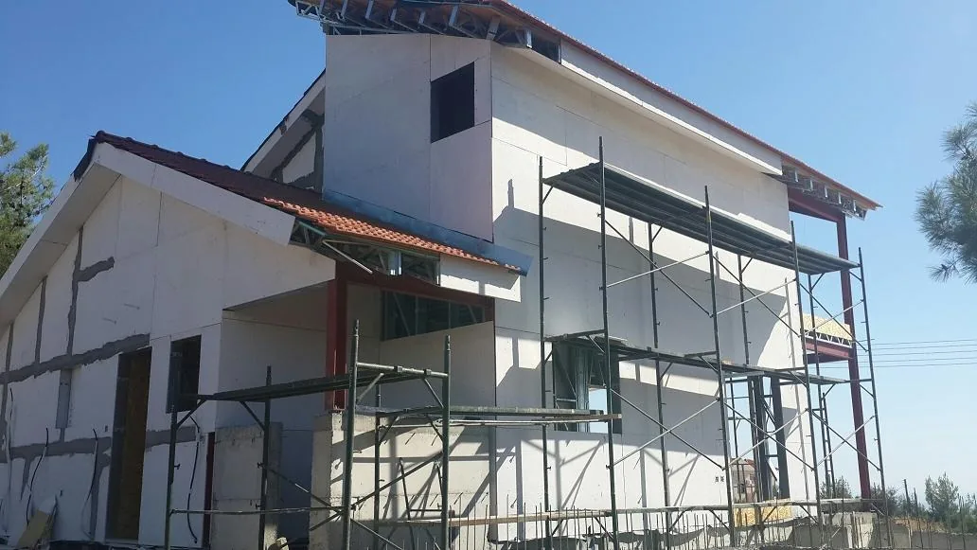
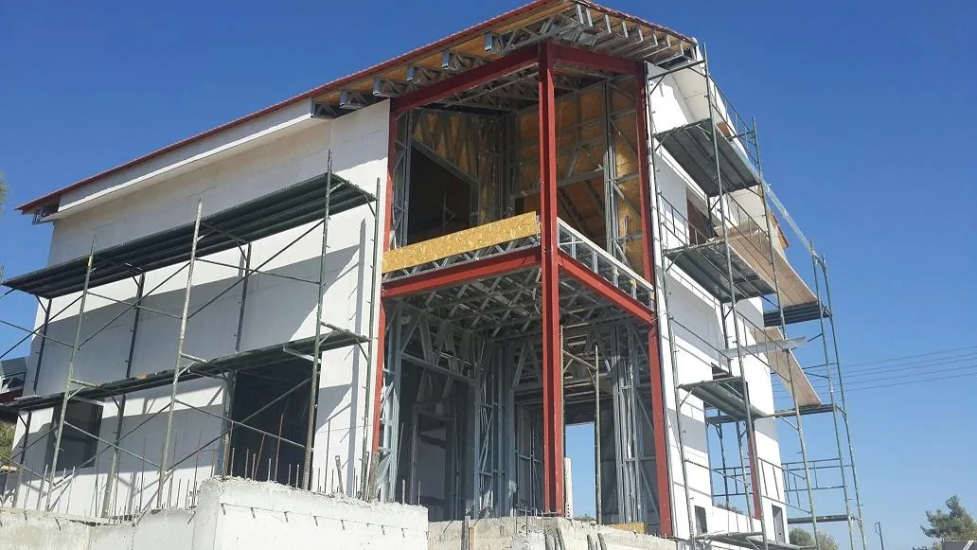
Load-bearing steel frames, the "red iron", span the full width of the house: a column at each side, with roof rafters bolted to each other and to the columns. Between the columns and beams, walls are built with the Knauf partition system: galvanized C-profiles at 40 cm centres. The whole frame is a bolt-together system. Certified by TÜV Austria Hellas.
02 · Envelope
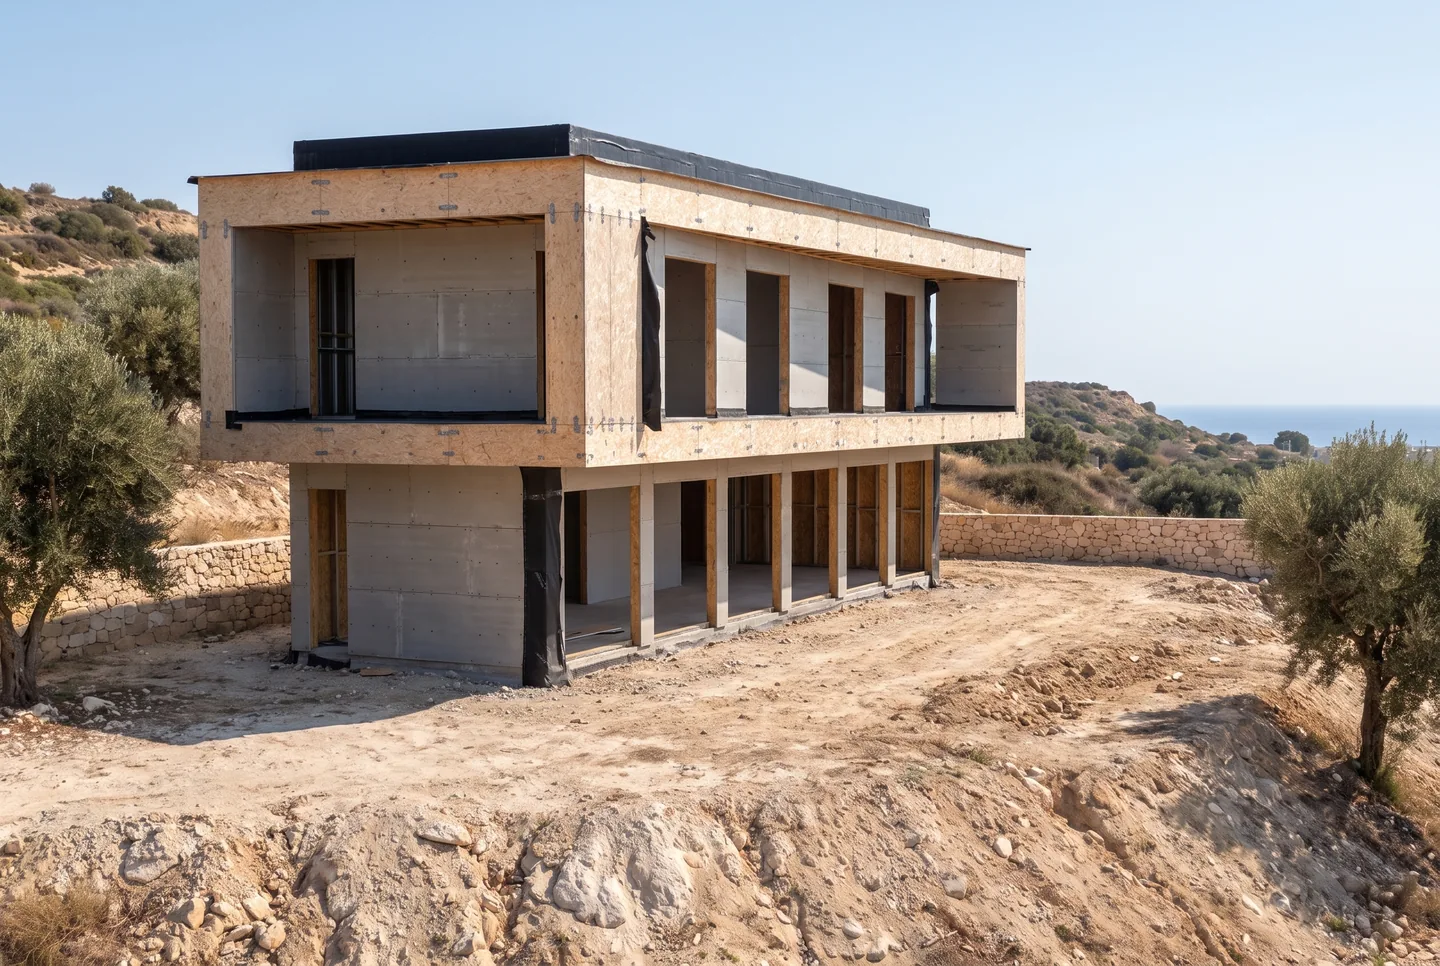
Twelve layers.One wall system.
- 01Stabiliser and three coats of paint
- 02Interior plaster; all joints finished with Knauf Uniflott
- 03Fine plaster over the whole board
- 04Knauf Ultra Board, 12.5 mm
- 05Metal studs, 15 cm, 0.6 mm steel (a double stud wall of 10 cm + 7.5 cm where columns exceed 16 cm)
- 0610 cm Knauf rock wool with Ecose Technology between the studs
- 07Vapour membrane, MasterMax 155 g
- 08Knauf Aquapanel cement board, 12 mm
- 09XPS insulation, 5 cm
- 10Fibreglass mesh reinforcement, 160 g/m²
- 11Two layers of Knauf thermal adhesive
- 12Finished with plaster and paint, or Graffiato
An alternative build-up uses a Knauf Guardex gypsum board on the outside instead of Aquapanel and XPS.
Interior build-up
Walls, floorsand ceilings.
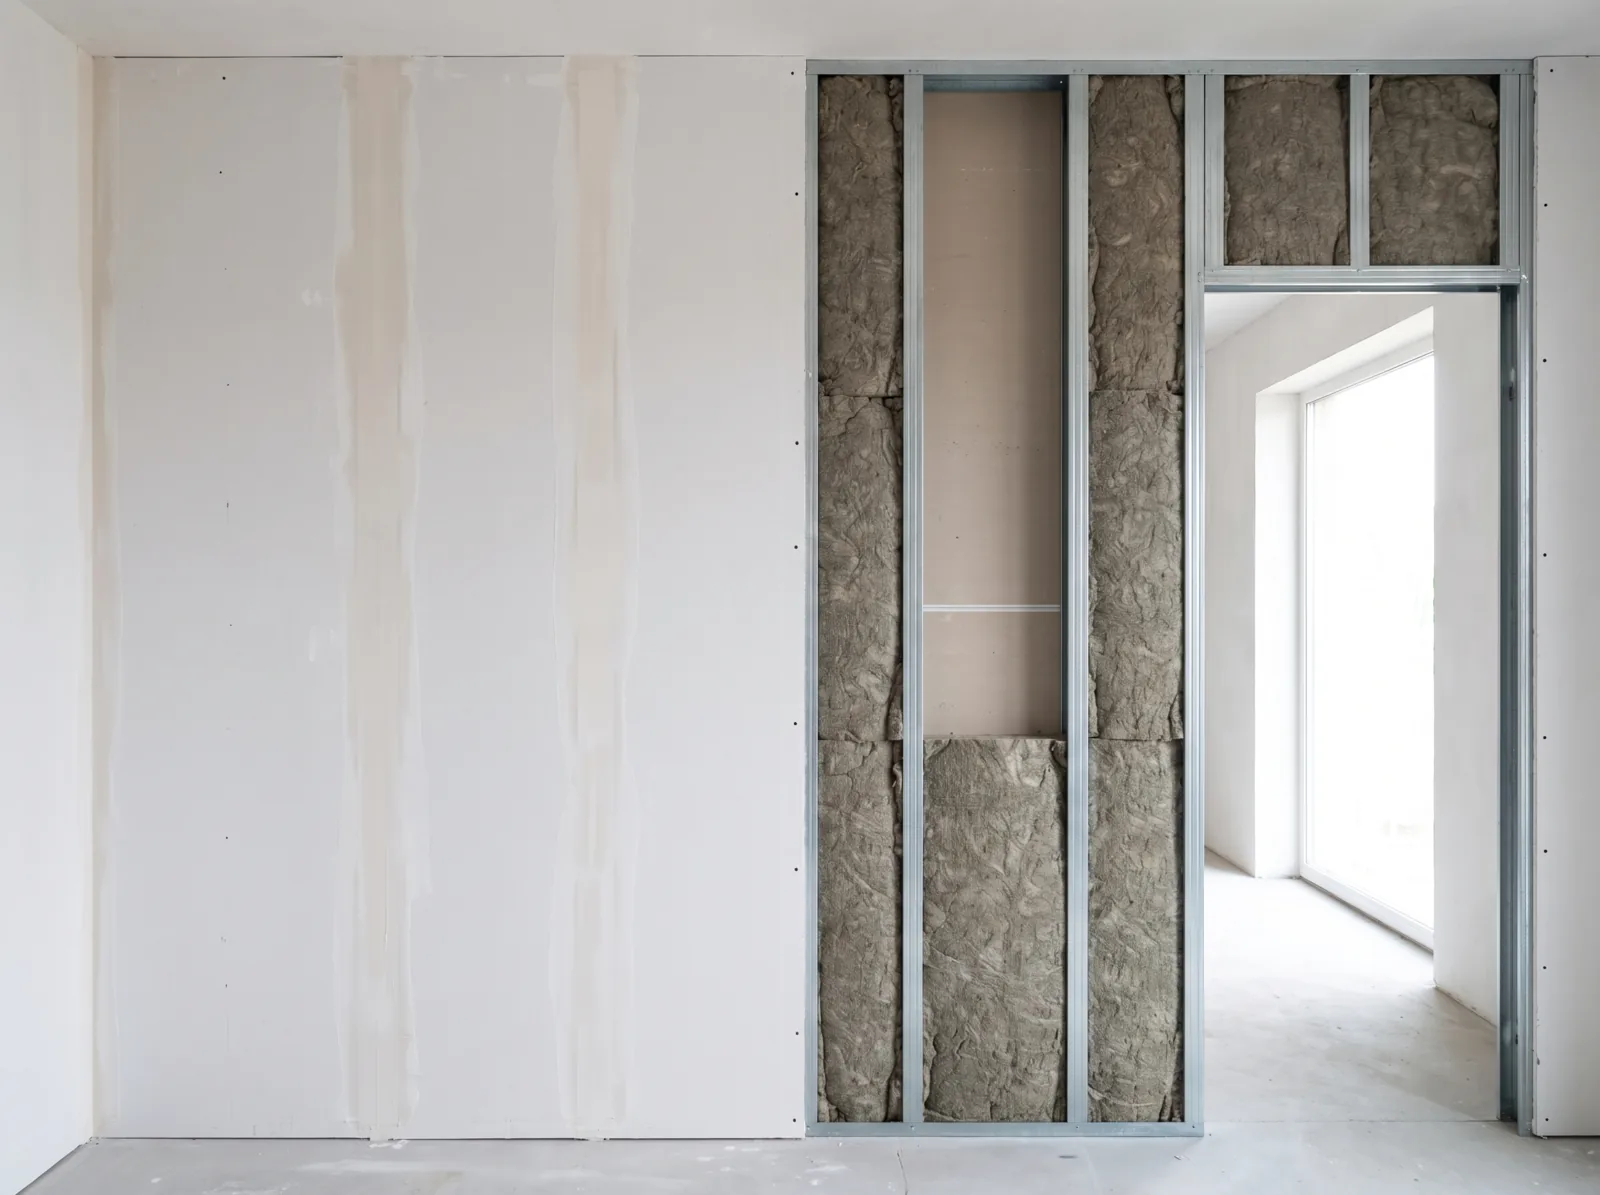
- 01Knauf Ultra Board 12.5 mm on both sides; Knauf water-resistant board 12.5 mm (EN 520, Type A) on bathroom and kitchen walls
- 02Knauf Uniflott joints and a fine-plaster skim
- 03Metal studs 7.5 cm, 0.6 mm steel
- 045 cm Knauf rock wool with Ecose Technology, for thermal and sound insulation
- 05Stabiliser and three coats of water-based, washable, ecological paint (Dulux, Sherwin-Williams, Crown): grease-proof matt paint in kitchens, mould-resistant soft-sheen paint in bathrooms
For homes of two storeys or more
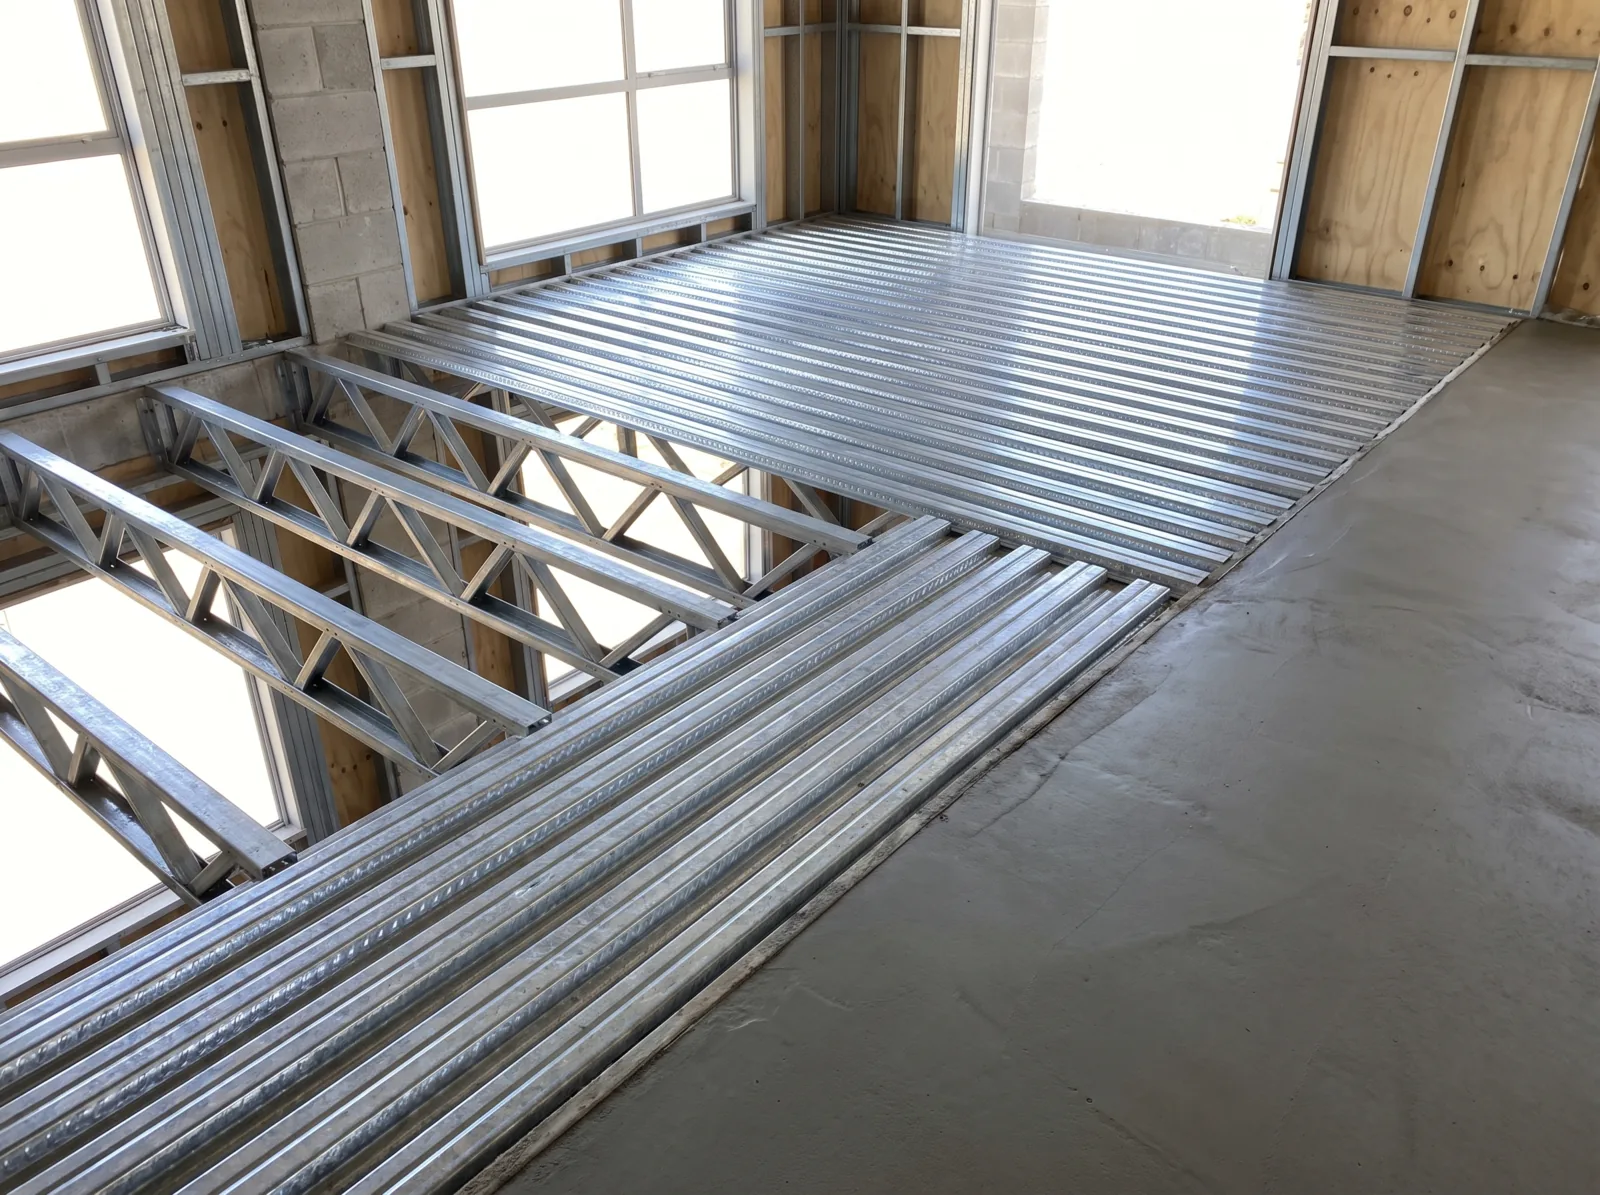
- 01Steel trusses at 40–150 cm centres, to the engineering drawings
- 02SYMDECK 73 galvanized profiled steel sheeting, 0.75–1.25 mm (Fe320G, Eurocode 3 Part 1.3)
- 0310 cm C25 screed
- 045 cm 3:1 mortar to level the floor for tiles or parquet
- 05Tiles fixed with Mapei Kerabond Plus, Weber or Baumit adhesive; parquet laid on Mapei Nivorapid or Kimia Betonfix AL levelling mortar
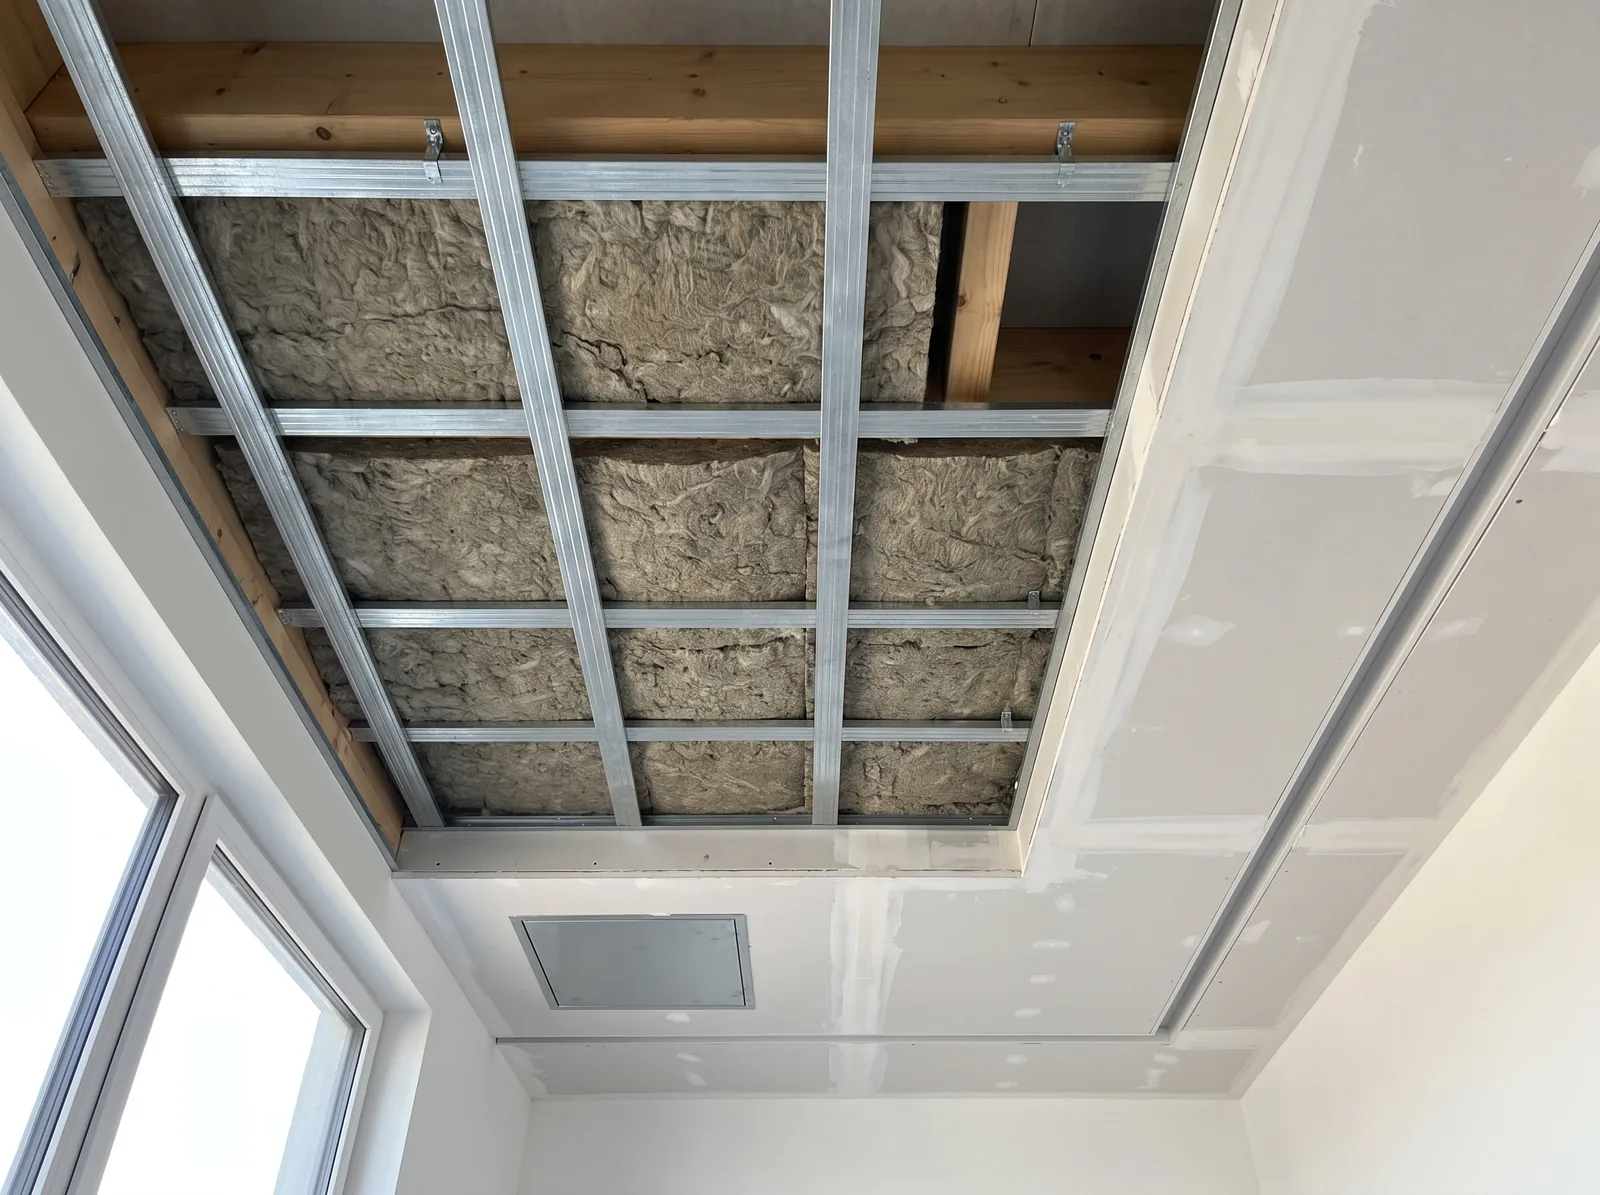
- 01Suspended metal grid, 6–7 cm
- 026 cm Knauf acoustic mineral wool with Ecose Technology, fire classification Euroclass A1
- 03Knauf gypsum board 12.5 mm (water-resistant in bathrooms)
- 04Uniflott joints, fine plaster, stabiliser and three coats of water-based paint
- 0540 × 40 cm access panels in every room
- 06Options: perforated or engraved gypsum boards and concealed lighting
Roofs
Flat or pitched.Engineered as part of the system.
Flat roof
- 01Steel trusses at 40–150 cm centres
- 02SYMDECK 73 galvanized profiled steel sheeting, 0.75–1.25 mm
- 03Copernit bitumen felt, 4 mm
- 04Y8 reinforcement at 20 cm
- 0515 cm C30 concrete laid to a 1% fall
- 06Roofmate SL XPS insulation, 5 cm (inverted roof)
- 07Gravel ballast to protect the insulation from the sun
- 08Built-in uPVC gutters, draining to the ground or to a storage tank
Pitched roof
- 01OSB Grade 3, 11 mm, on a steel or timber structure (to the engineering drawings)
- 02Waterproof membrane / bitumen felt, 2 mm
- 03Roofmate SL XPS insulation, 5 cm
- 04Roof battens
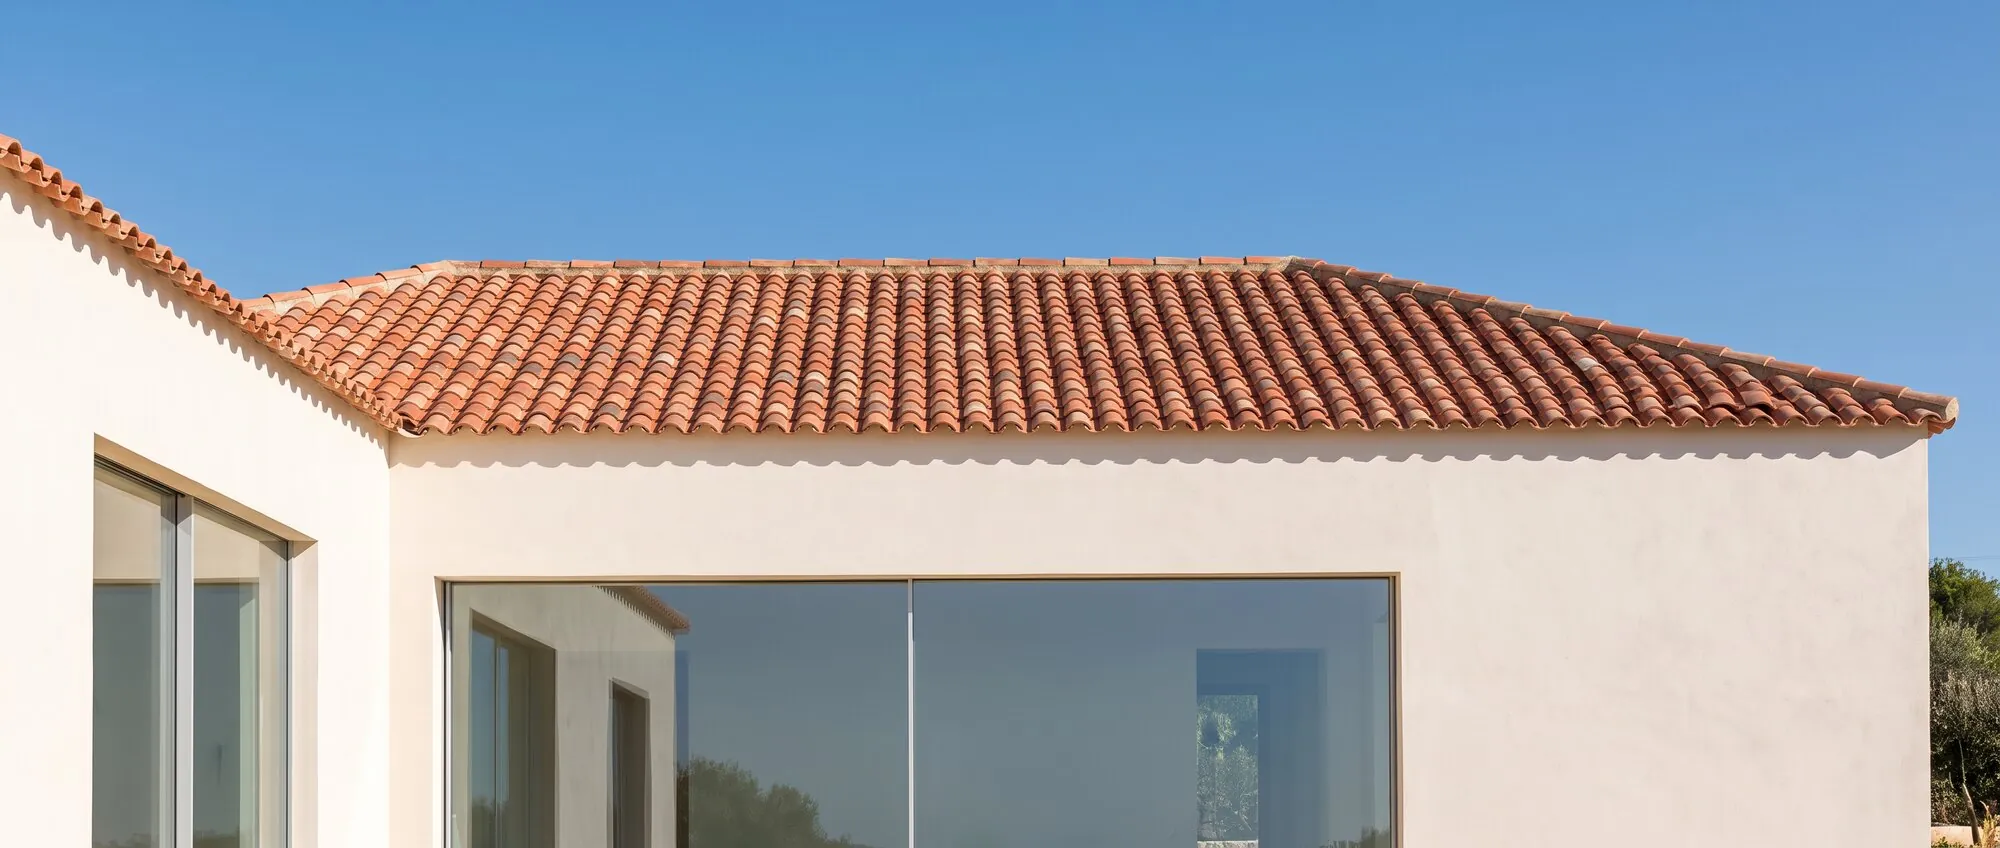
- 05Portuguese or French-style roof tiles from Spain or Italy
Why a pitched roof: it sheds water well, ventilates the house and gives the most ceiling space.
08
Plumbing& solar
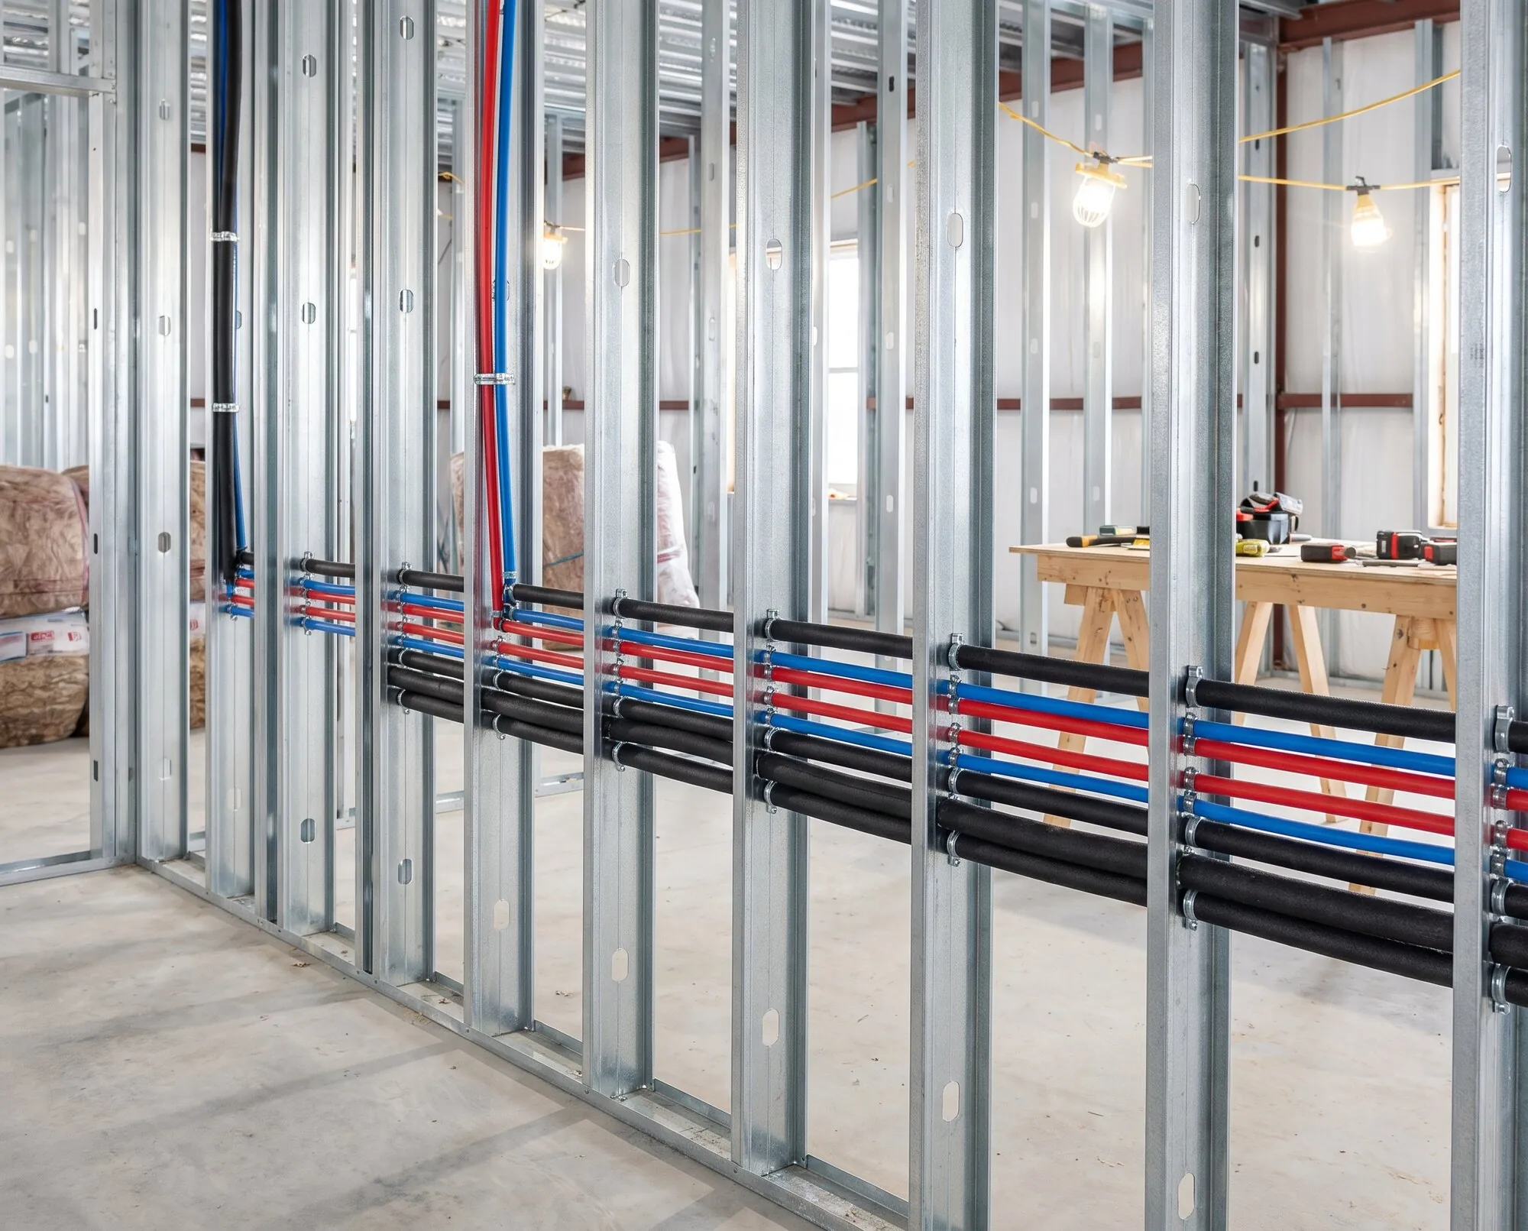
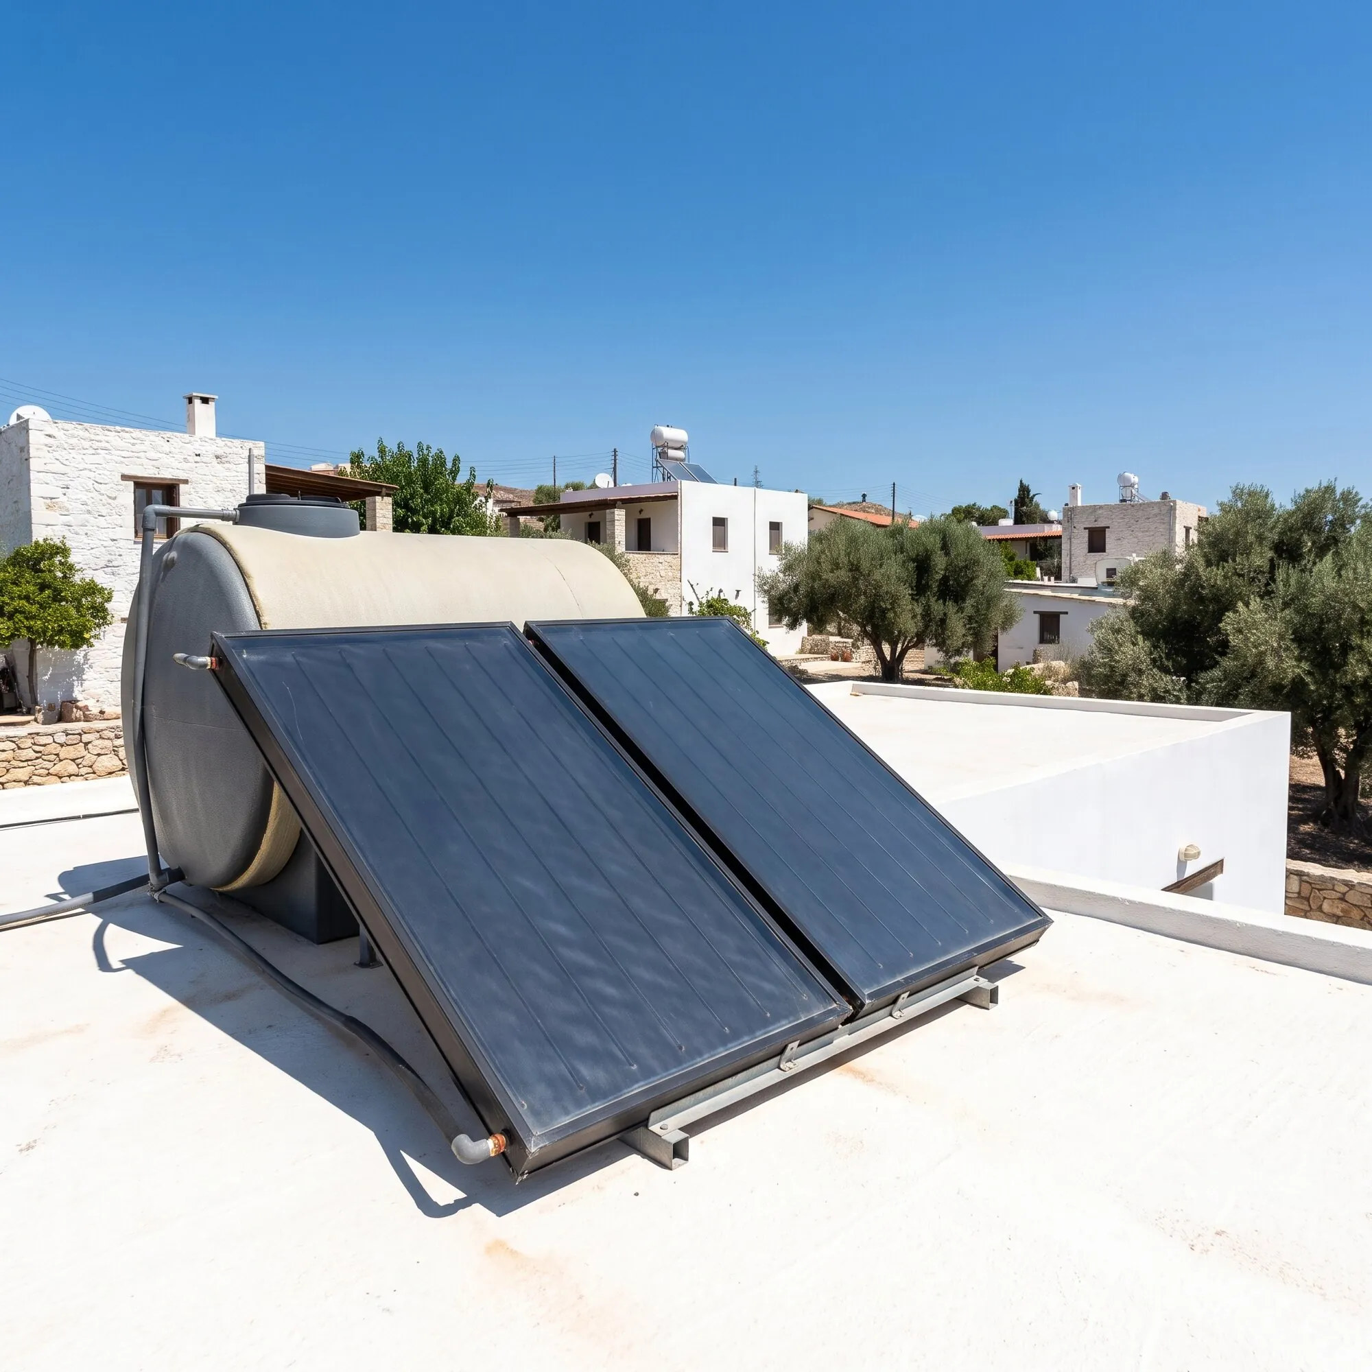
Retiflex PE-X pipes (Sioplas method), made to German standards DIN 16892, 16893 and 16887. Solar water heaters with copper cylinders tested to 20 bar, and selective collectors with 4 mm low-iron safety glass, mineral wool insulation and anodised aluminium frames.
09
Electricalinstallation
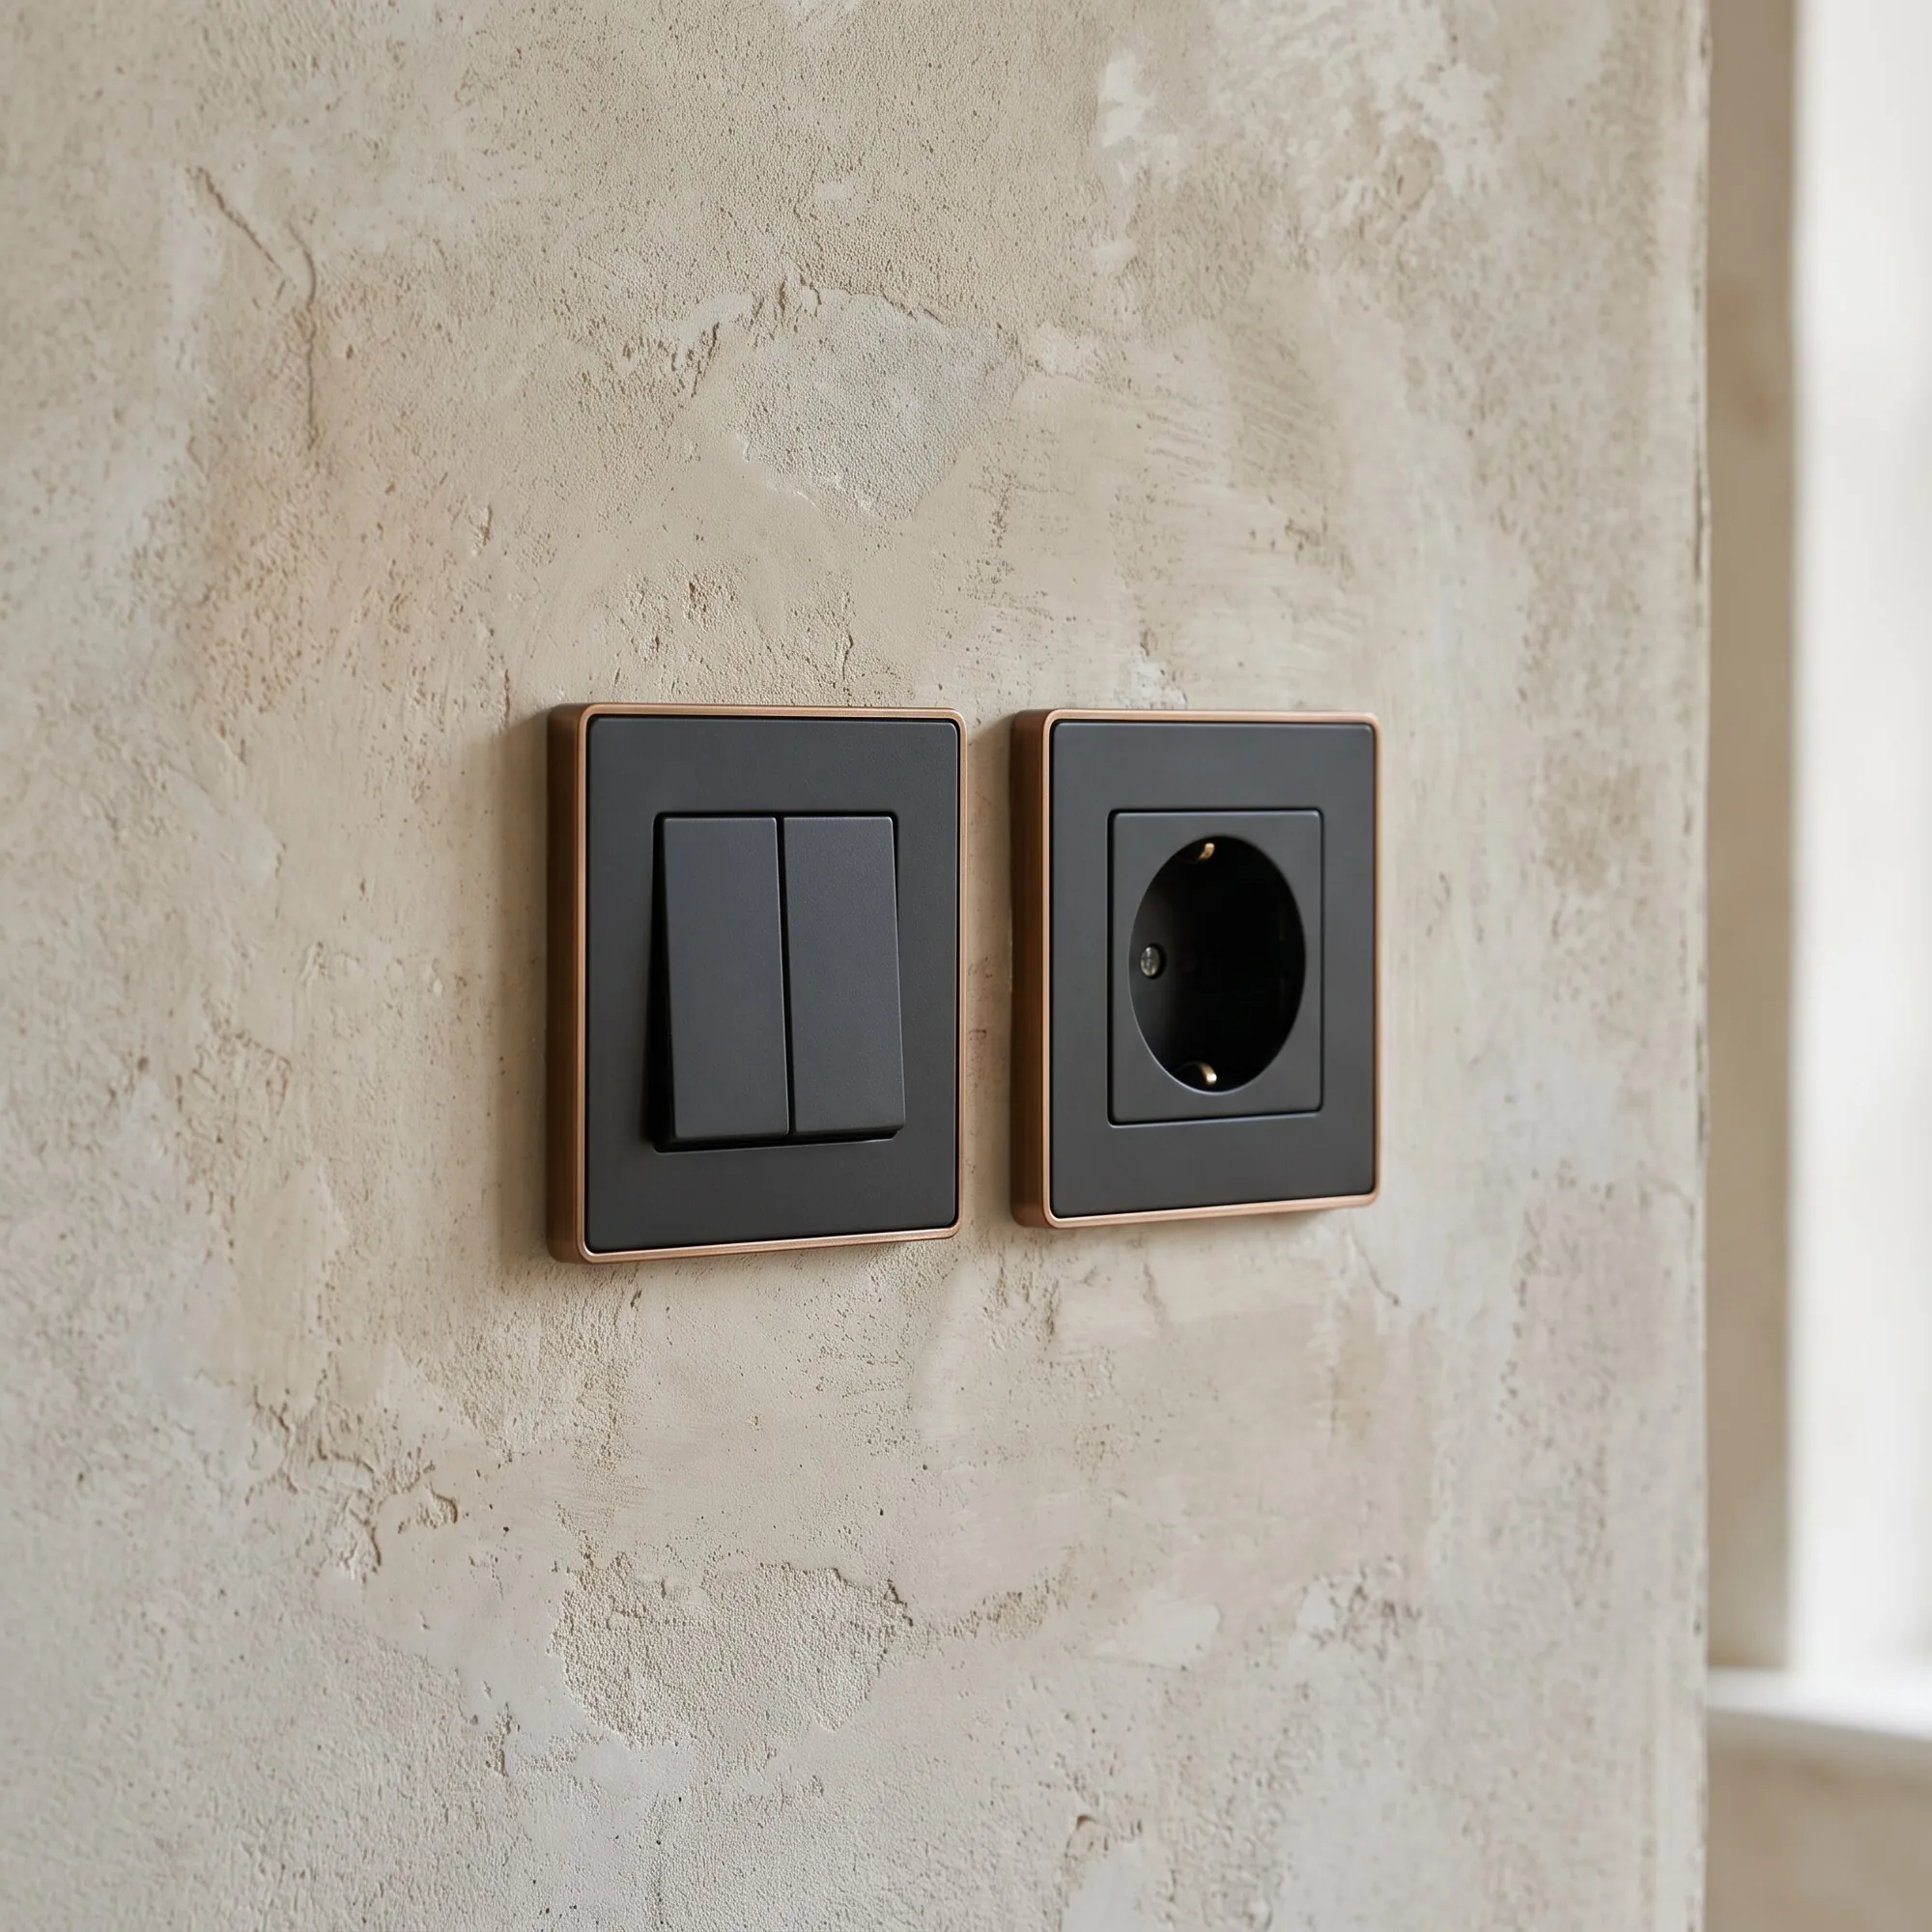
Equipment from Legrand, Siemens, ABB, Zenith, Merter and ANG: power distribution and protection, switches in a wide choice of designs and colours, door-entry systems, lighting, temperature and shutter control, and UPS protection for sensitive equipment.
10
Windows& doors
Muskita aluminium systems: sliding, hinged, projected, pivot and tilt-and-turn, in many colours and finishes. We recommend the thermal-break series:
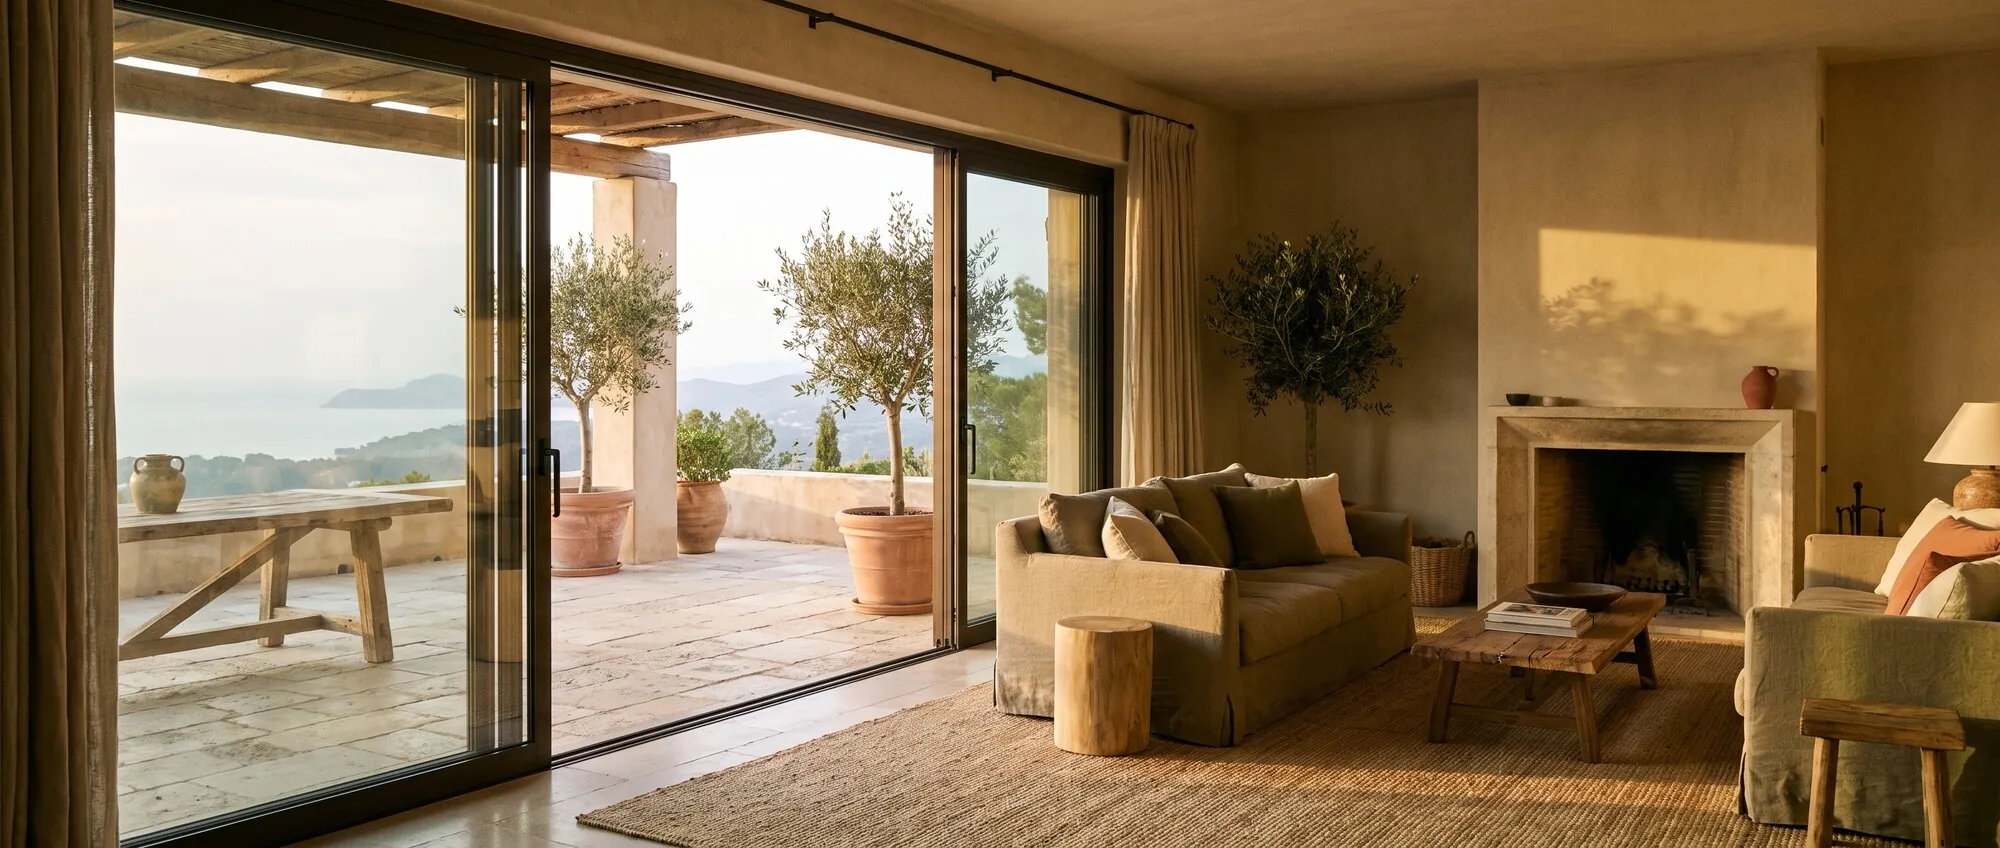
- 01Thermal insulation Uw 3.2–1.3 W/m²K
- 02Sound reduction 38 dB
- 03Air permeability class 4
- 04Wind load resistance B2
- 05Watertightness 6B
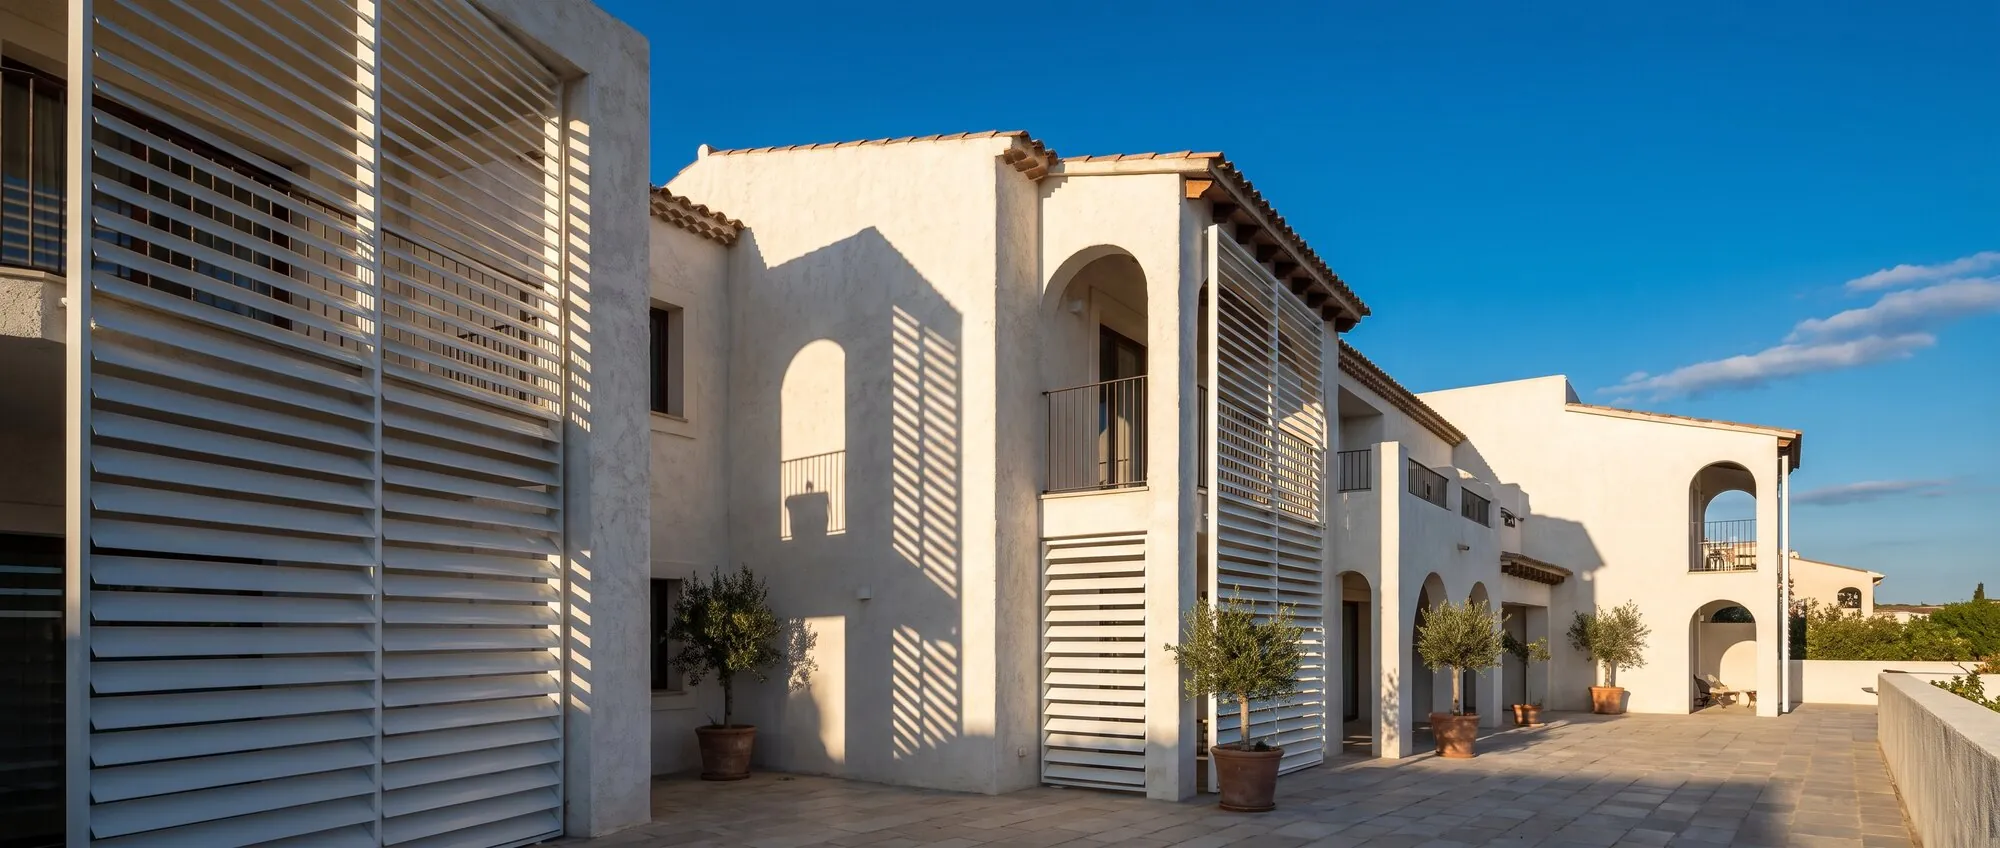
- 06Muskita shading: fixed, vertical or horizontal blades and louvres, manual or automated, in widths from 100 to 250 mm.
11
Interiordesign
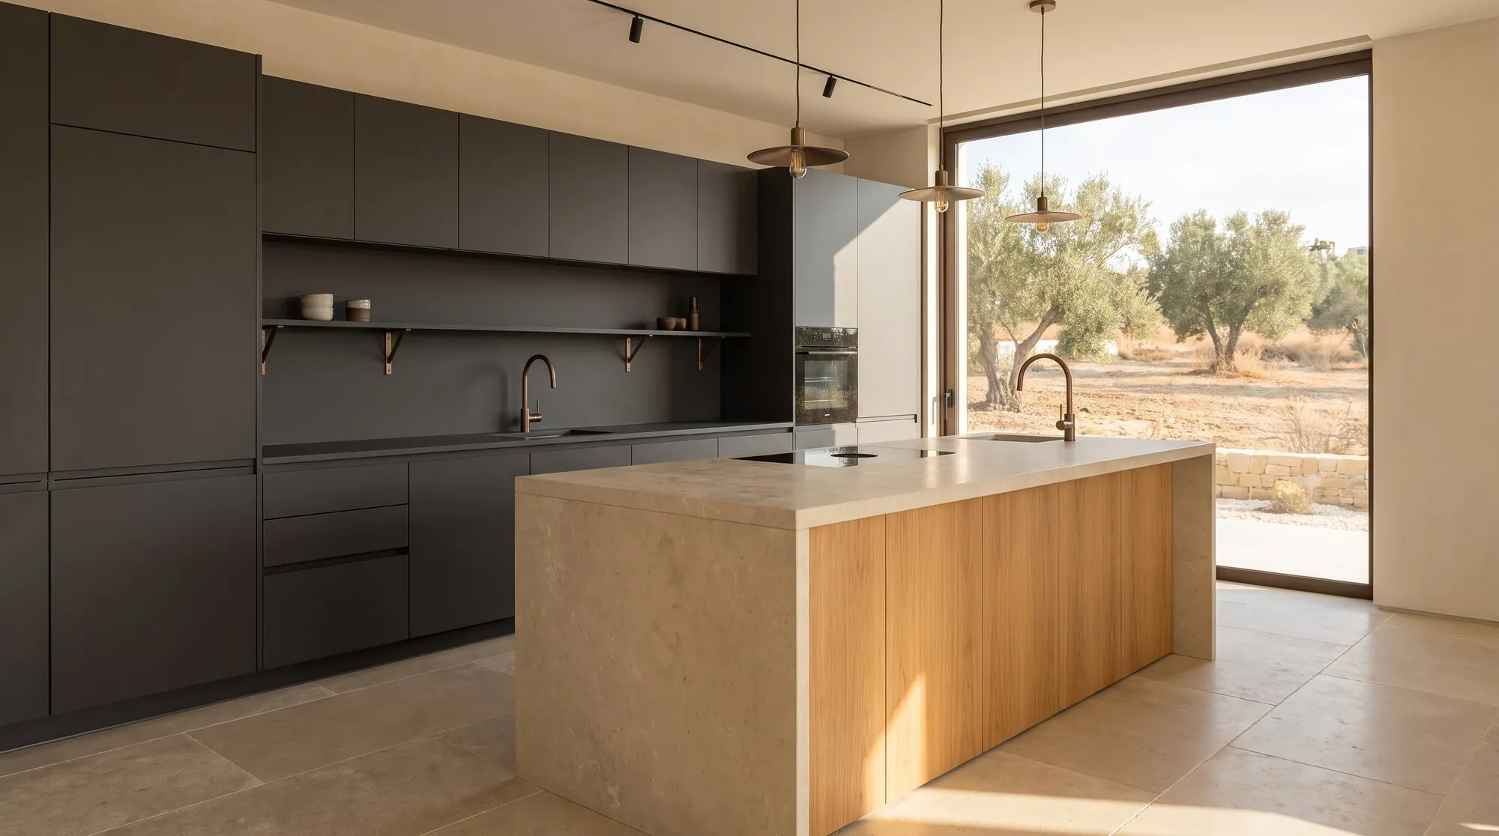
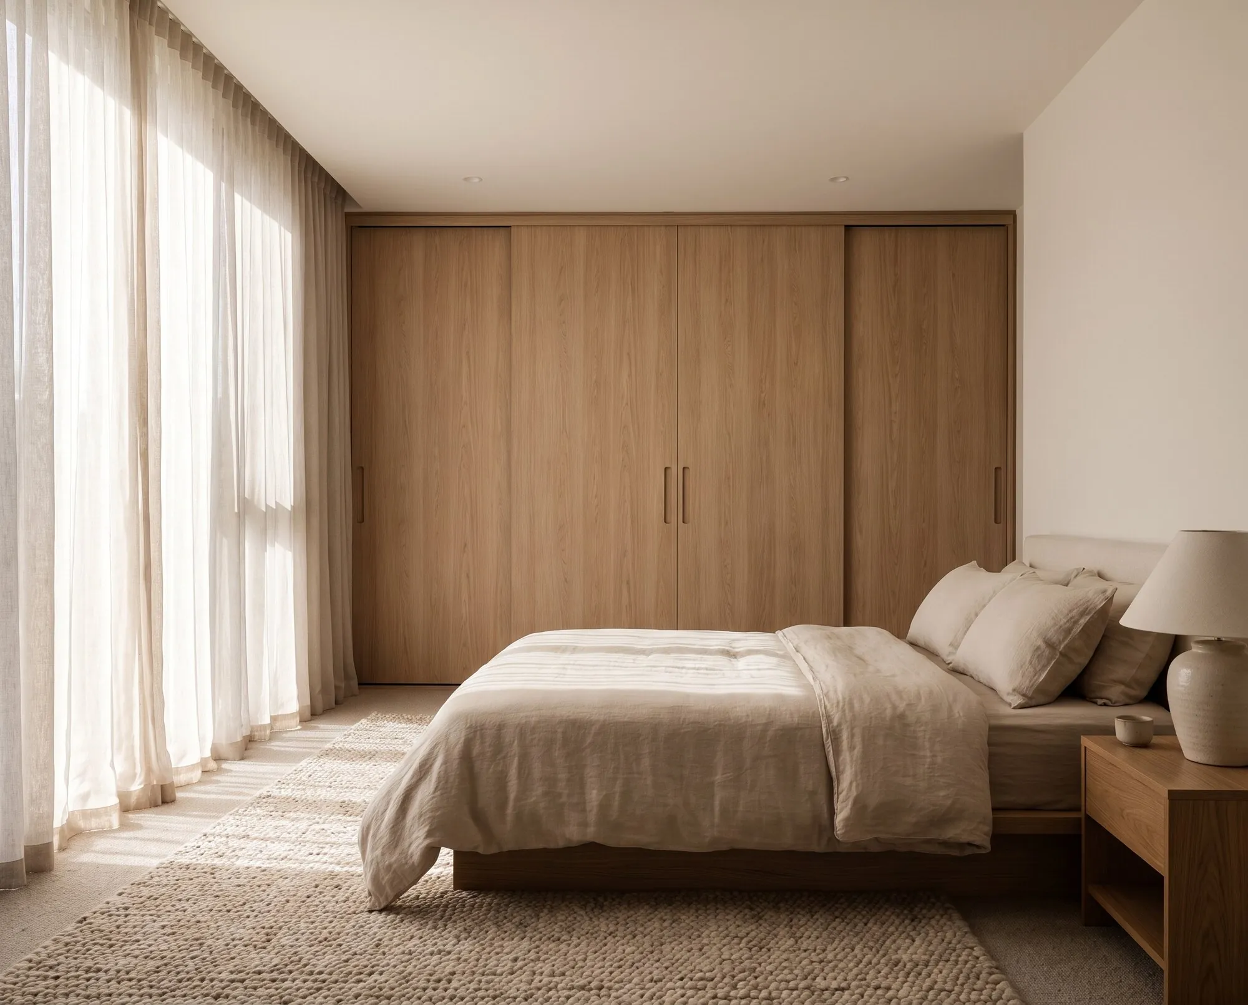
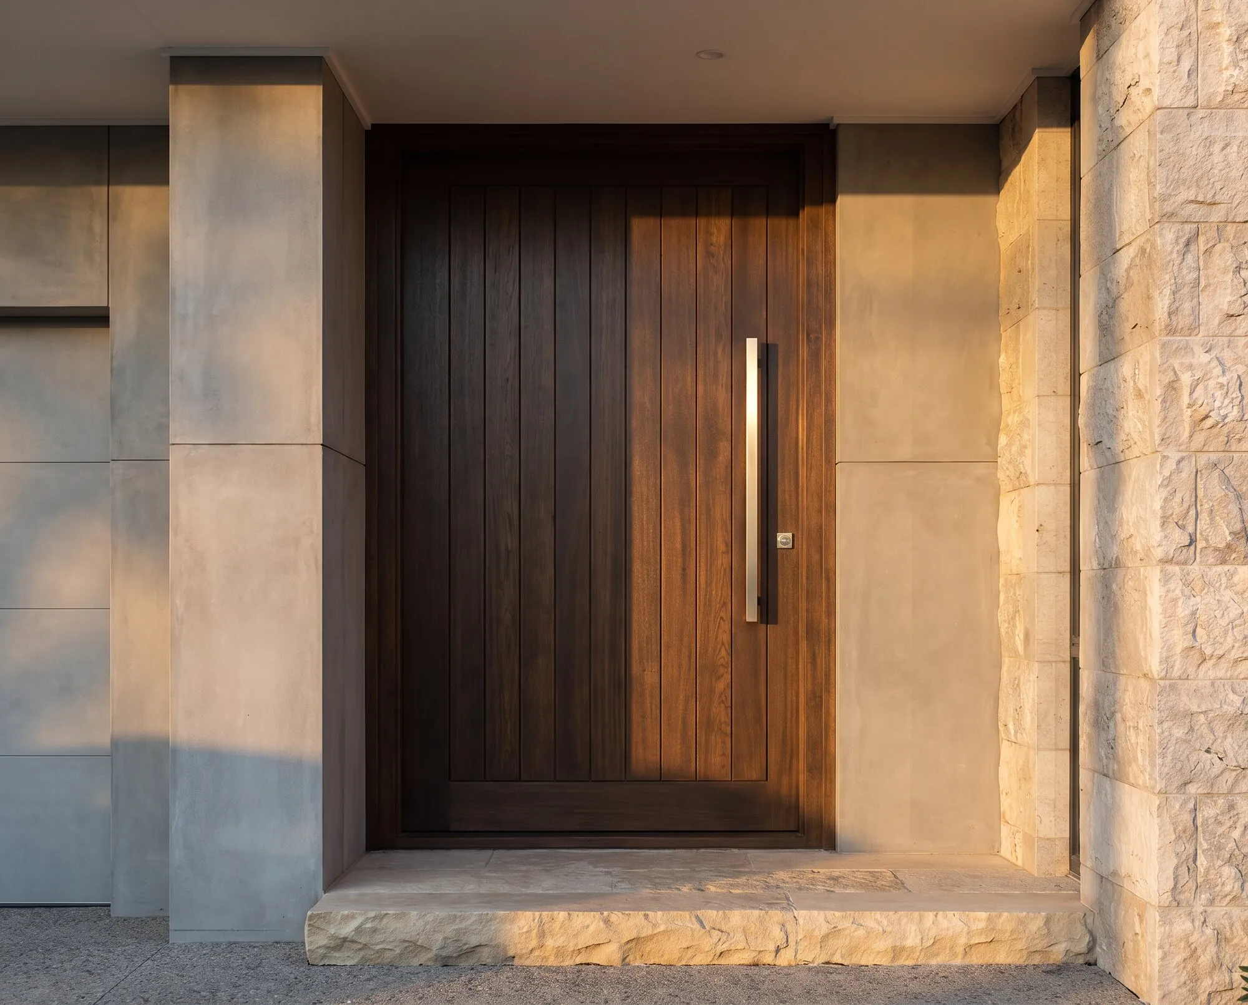
Where included in the agreed project scope, Pelasgos can coordinate made-to-measure kitchens, built-in wardrobes, interior doors, and timber or aluminium entrance doors with the specified security hardware.
12
Centralheating
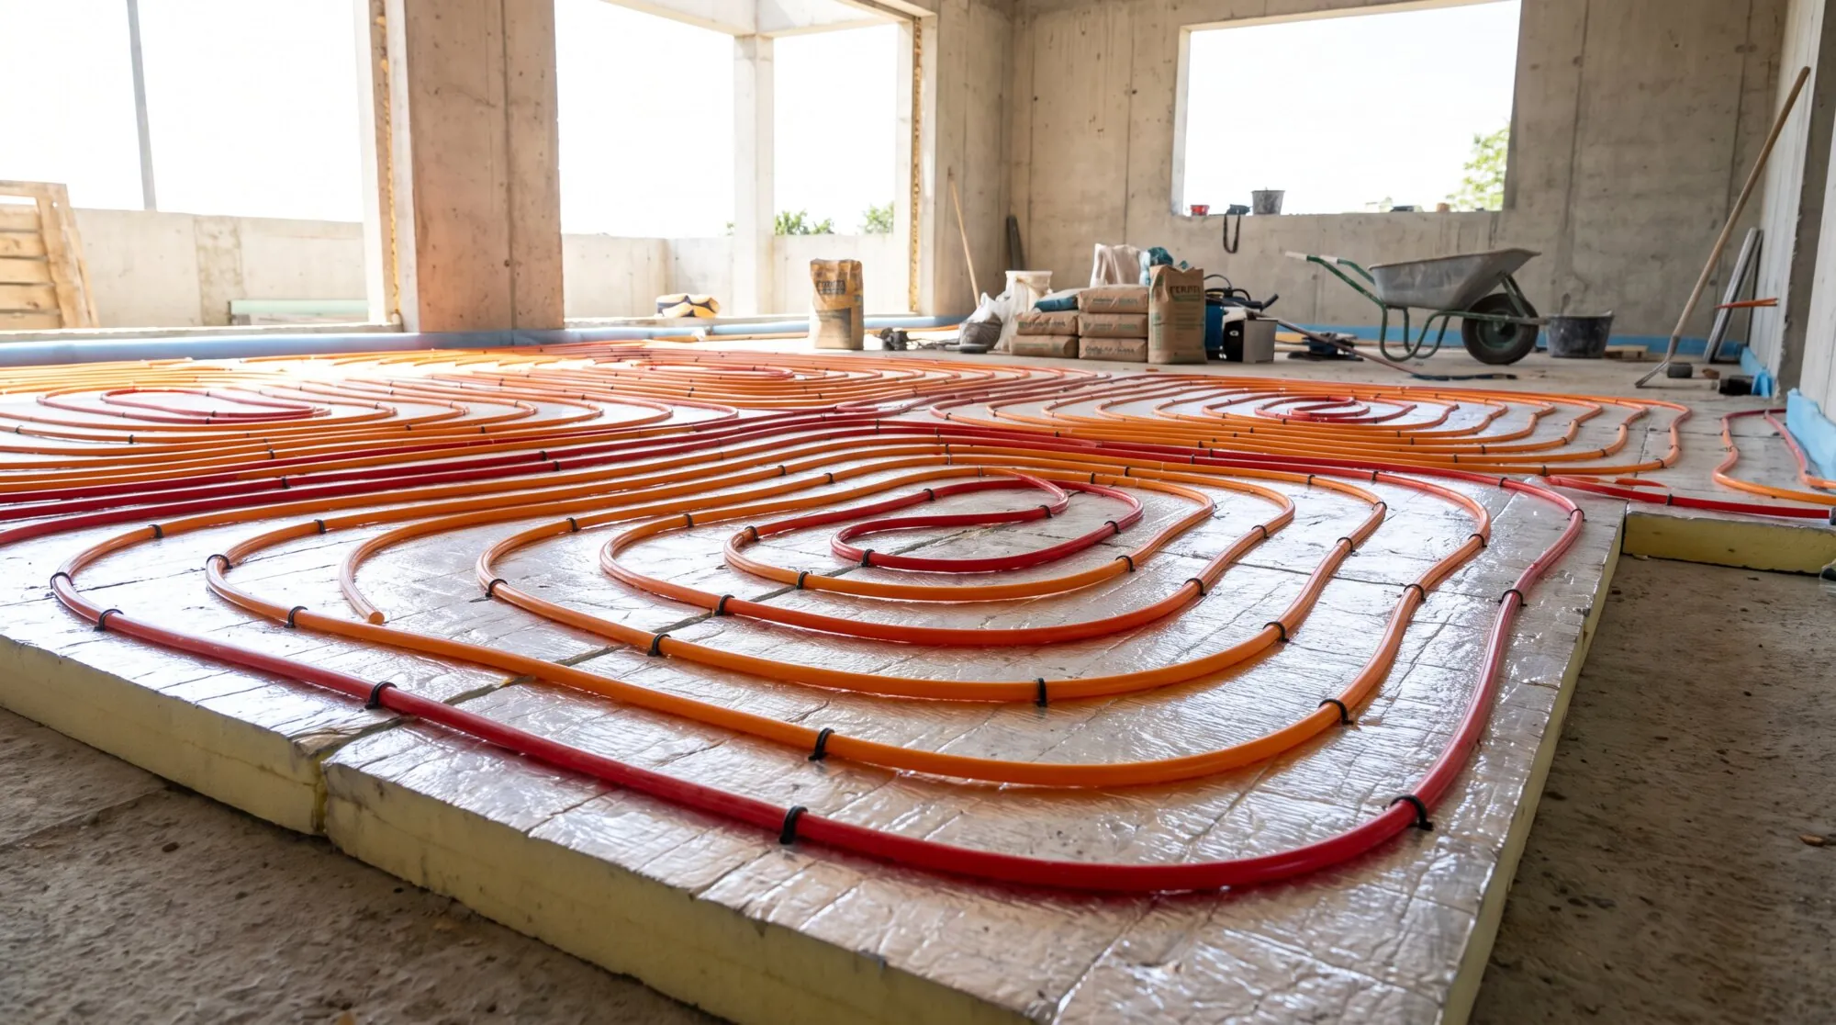
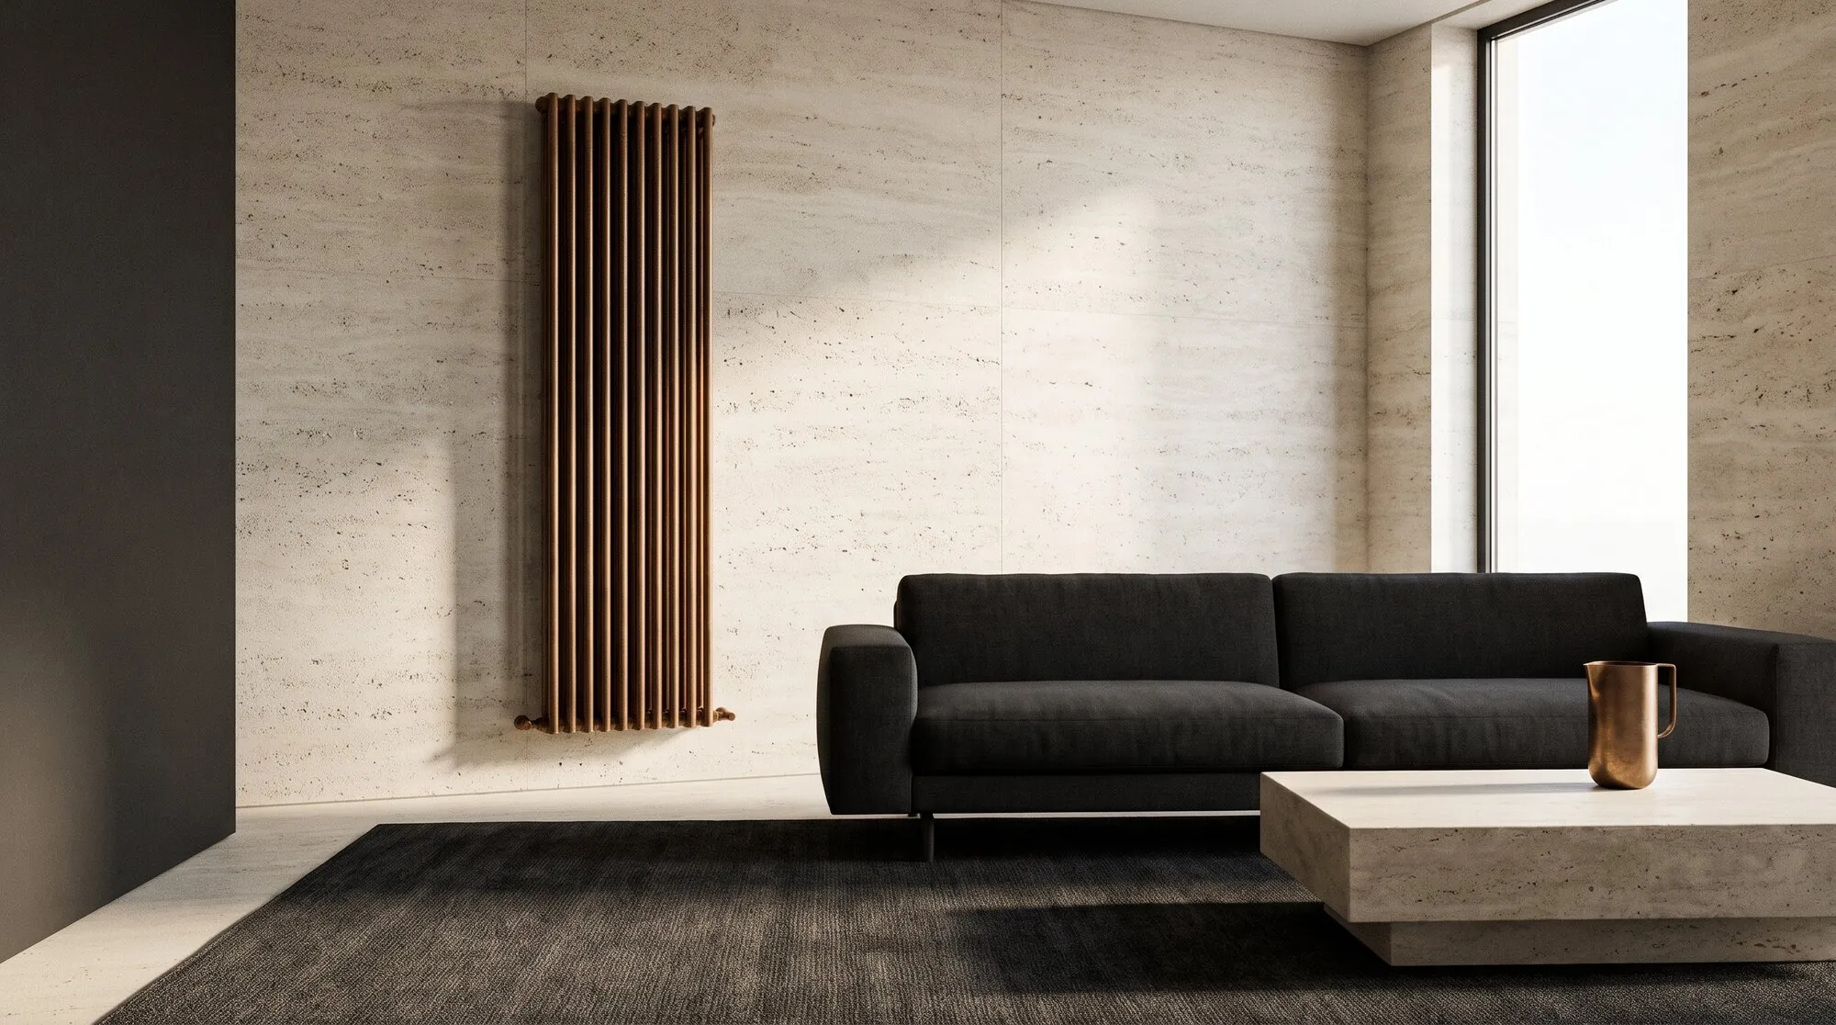
Underfloor heating or radiators fed by a boiler: no draughts or noisy fans, a thermostat and timer on every system, and thermostatic valves on each radiator. Most boilers also supply hot water, and some can heat a pool. Underfloor heating is installed before the floor slab is laid; radiators suit new and existing homes.
13
Tiles &sanitary ware
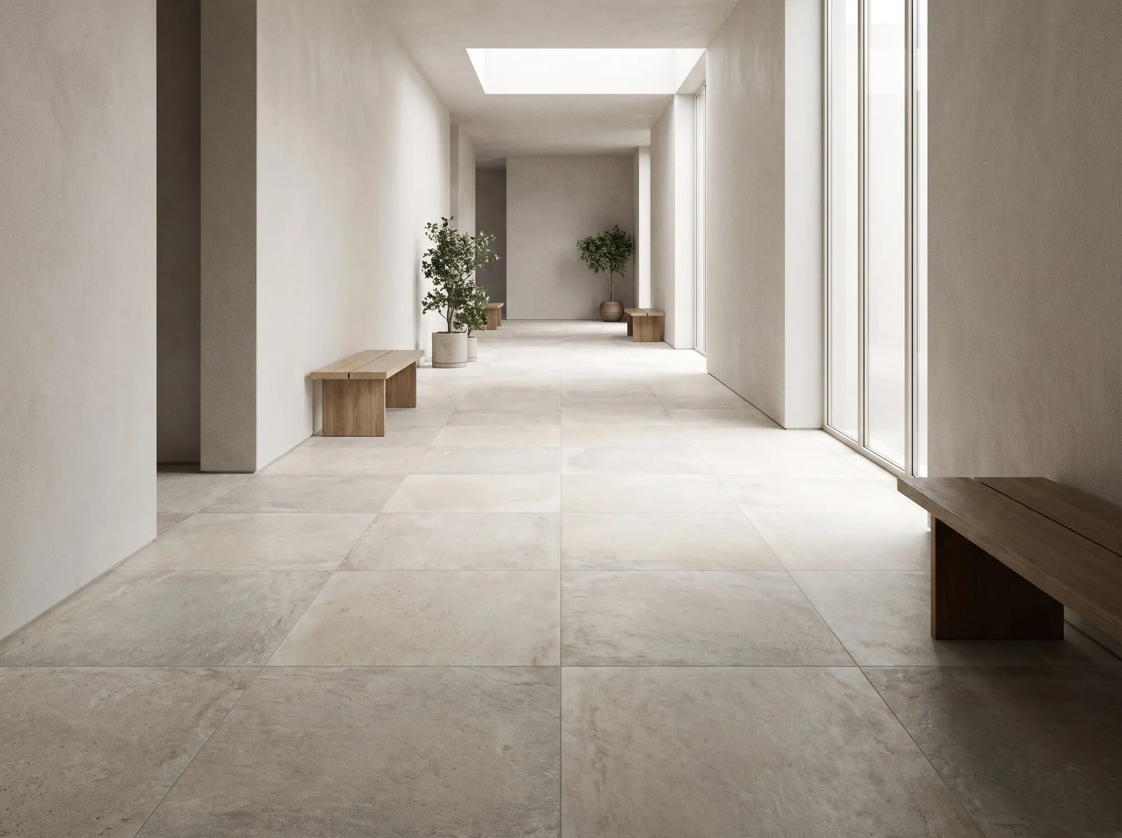
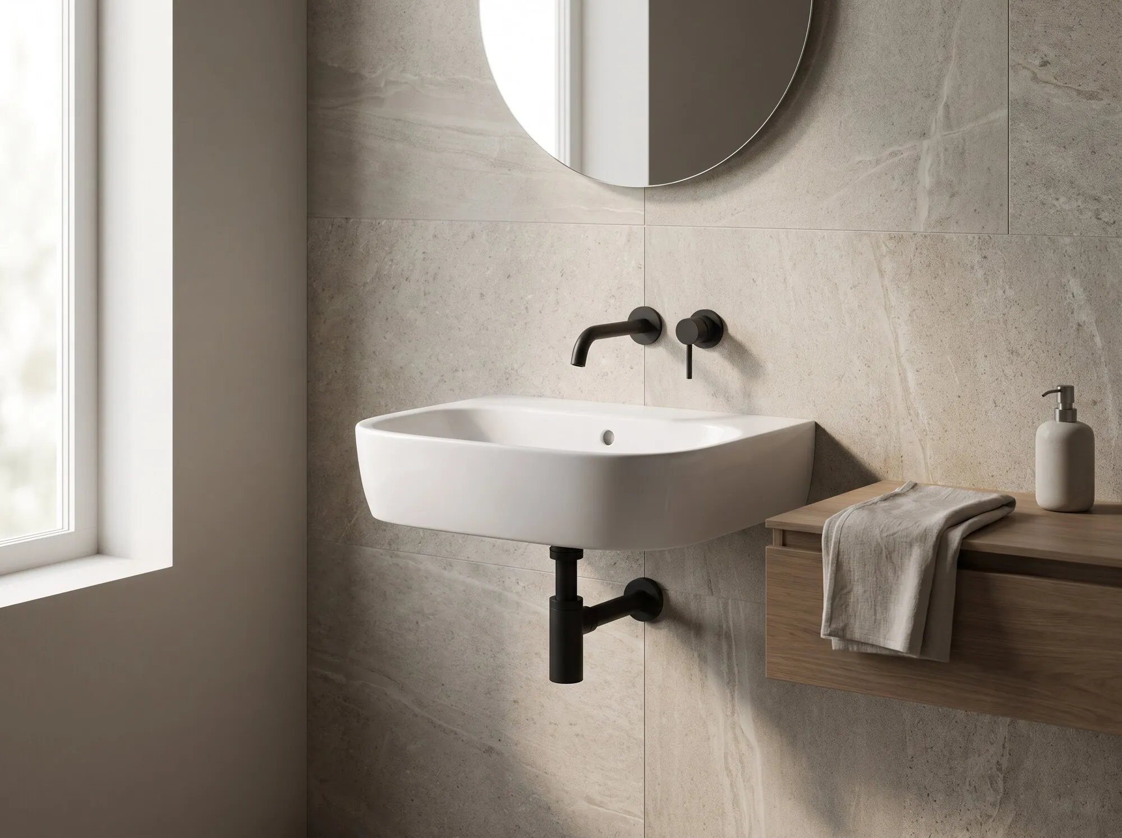
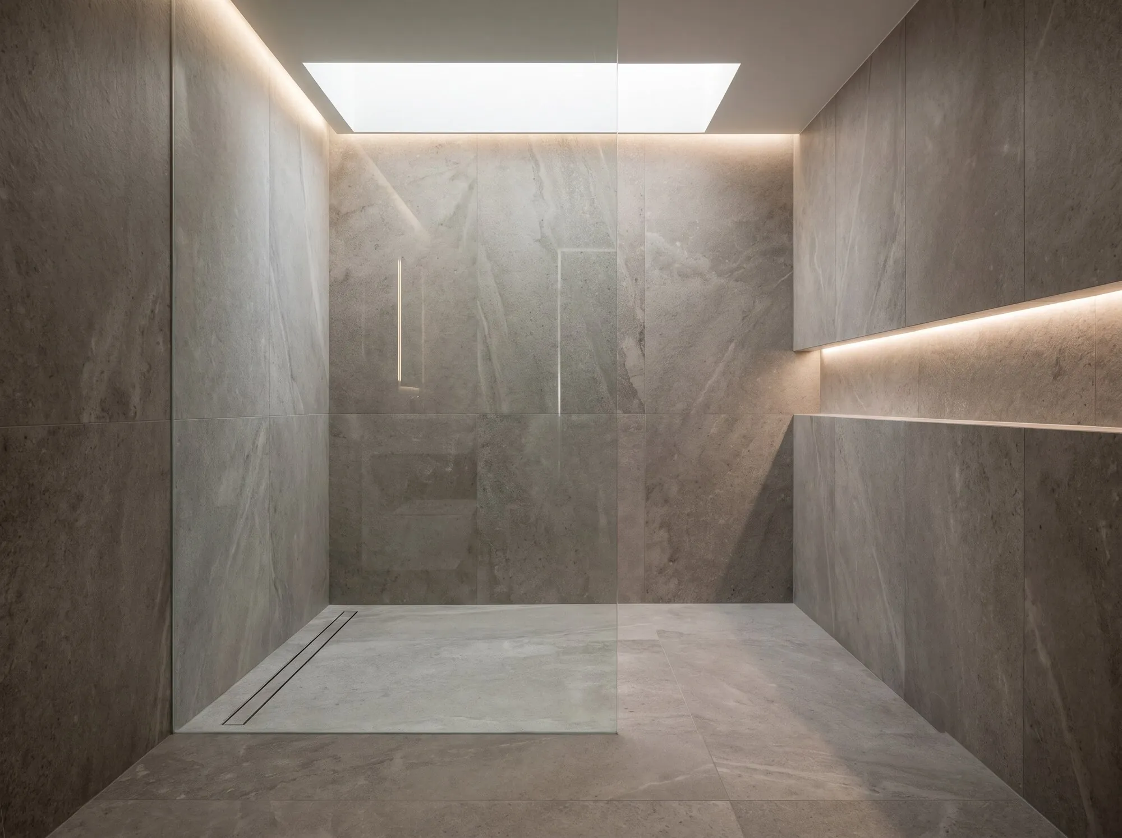
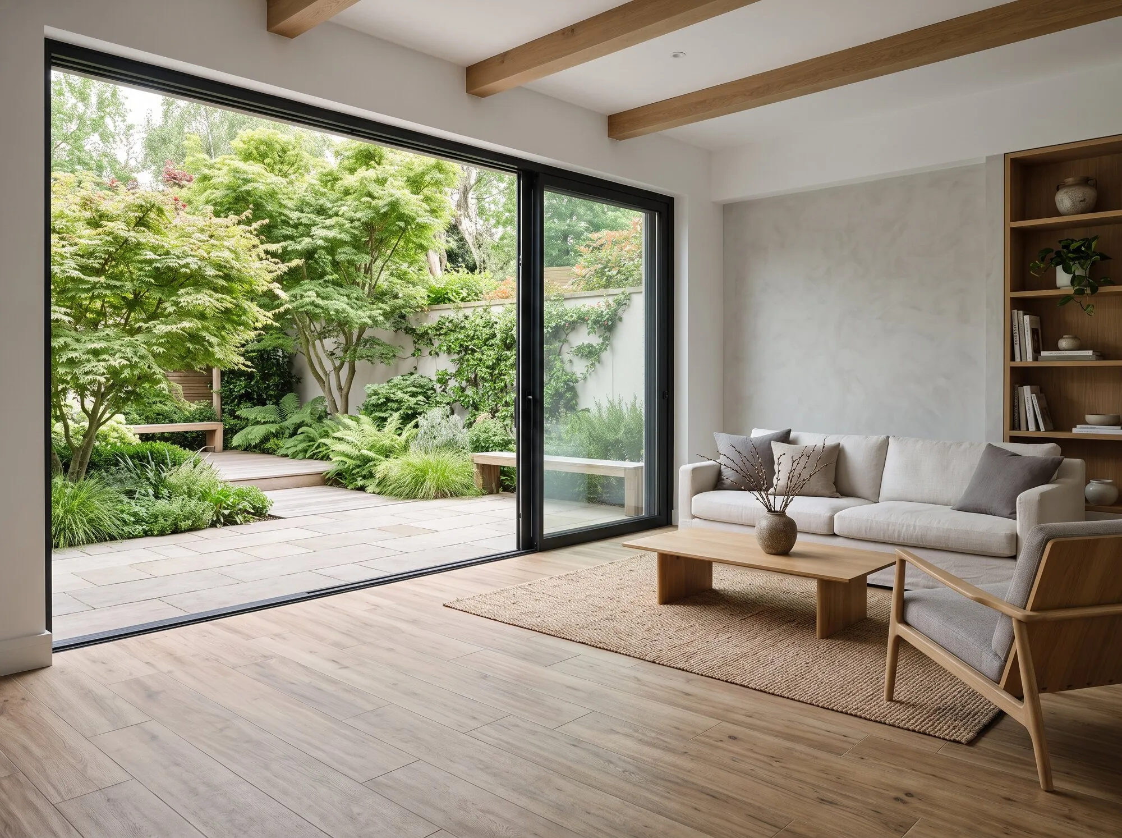
Tiles, sanitary ware and accessories from leading suppliers are included where specified in the agreed project scope.
14
Homeautomation
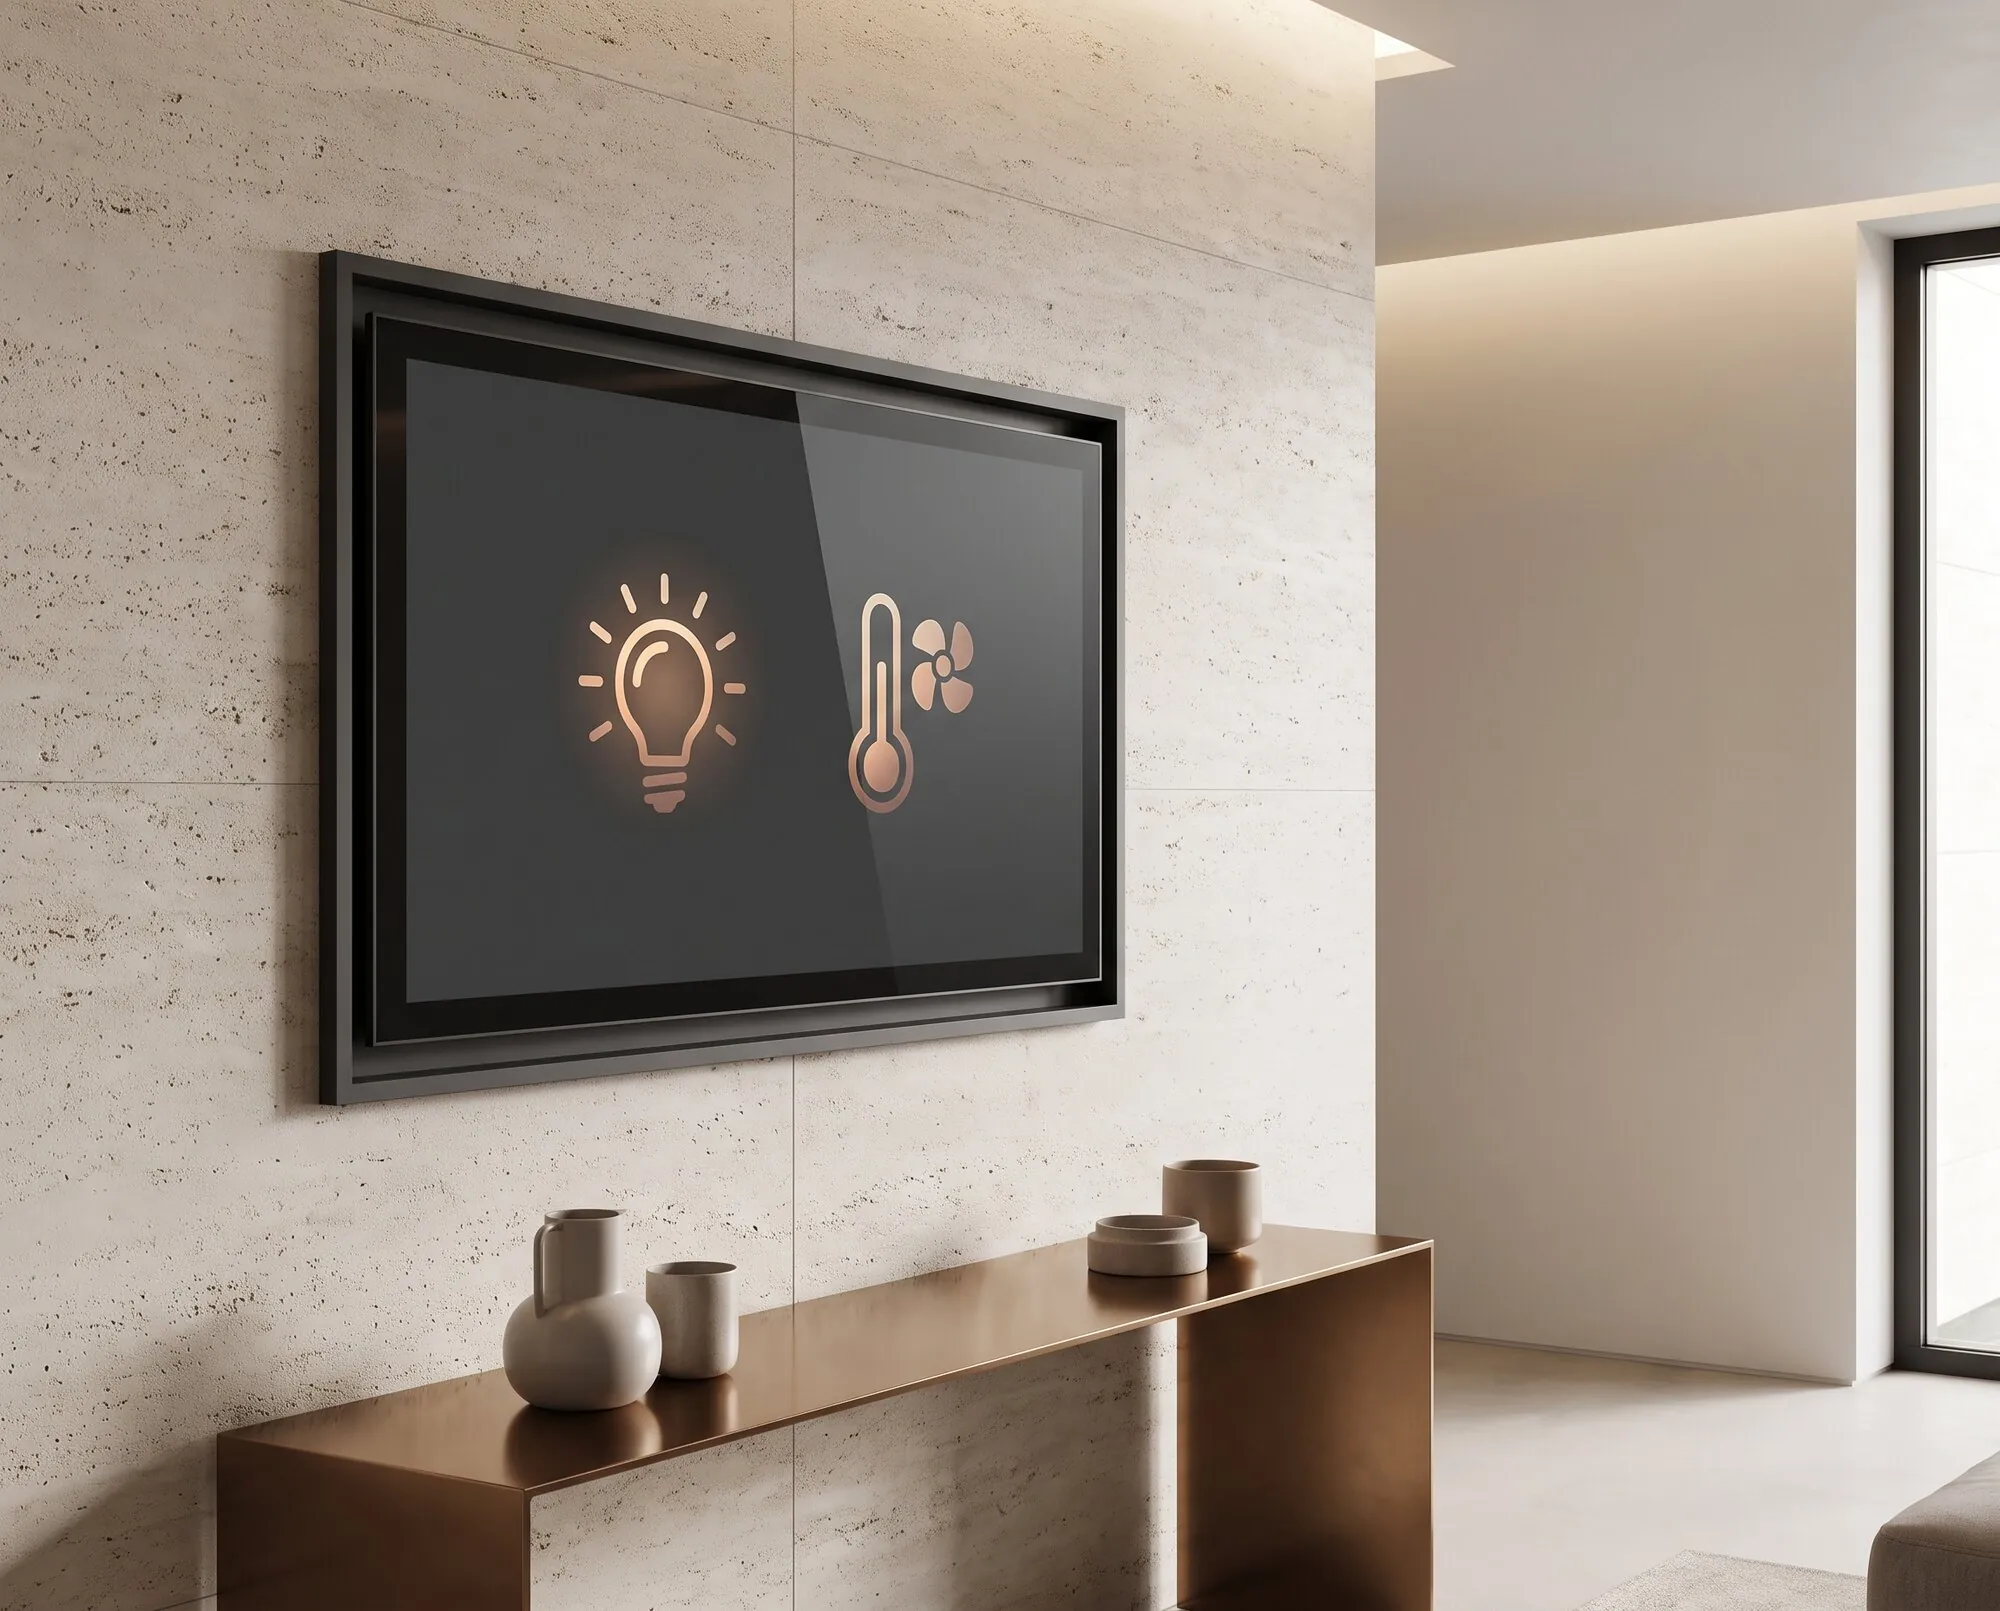
Open automation systems built to European standards: one-touch "all off", lighting scenes, automatic brightness adjustment, alarm integration and remote access, for comfort, security and better energy performance.
15
Airventilation
Heat-recovery ventilation (HRV): two fans exchange stale indoor air for fresh outdoor air, and the heat exchanger recovers up to 85% of the heat, depending on the model, without the two airstreams mixing. Filters keep out pollen and dust.
16 · Energy performance
Insulation, airtightnessand ventilation.
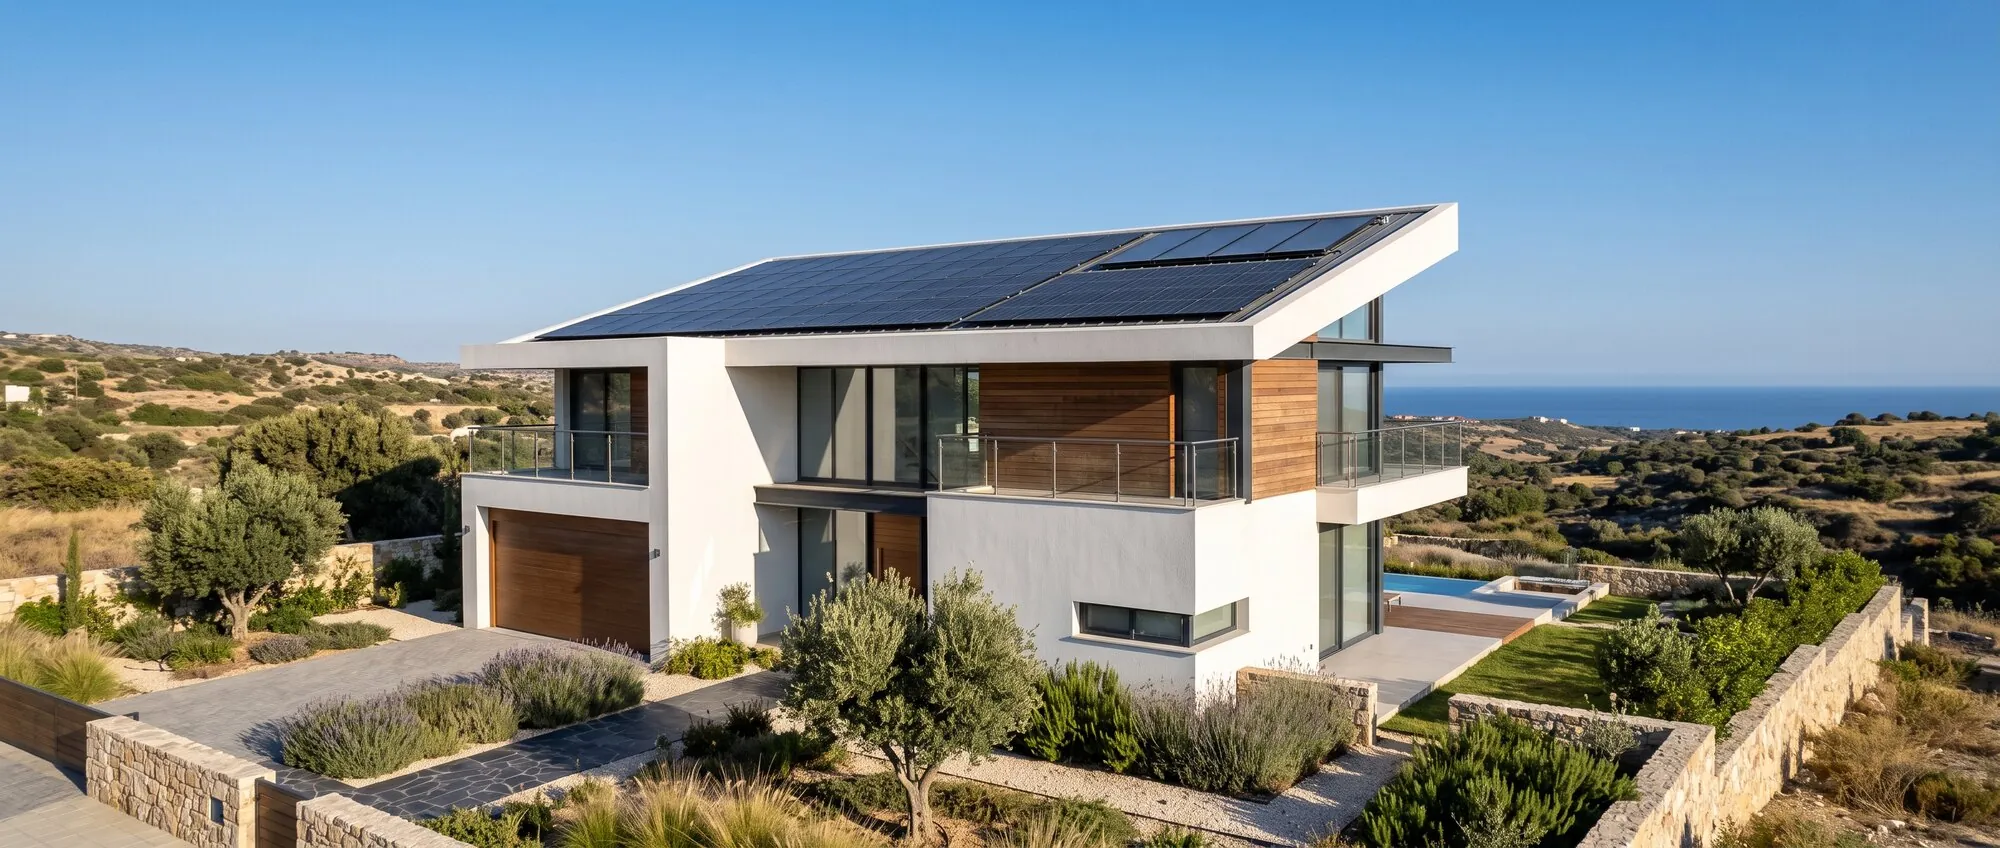
Pelasgos homes are designed for energy class A, with 15 cm of insulation and walls at least 26 cm thick. Thermal bridges are sealed, the house is built airtight, and we recommend mechanical ventilation. All thermal calculations are made by our engineers.
- 15 cm
- Insulation
- Class A
- Energy performance
- 26 cm
- Minimum wall thickness
17 · Landscape
The building doesn't stopat the walls.
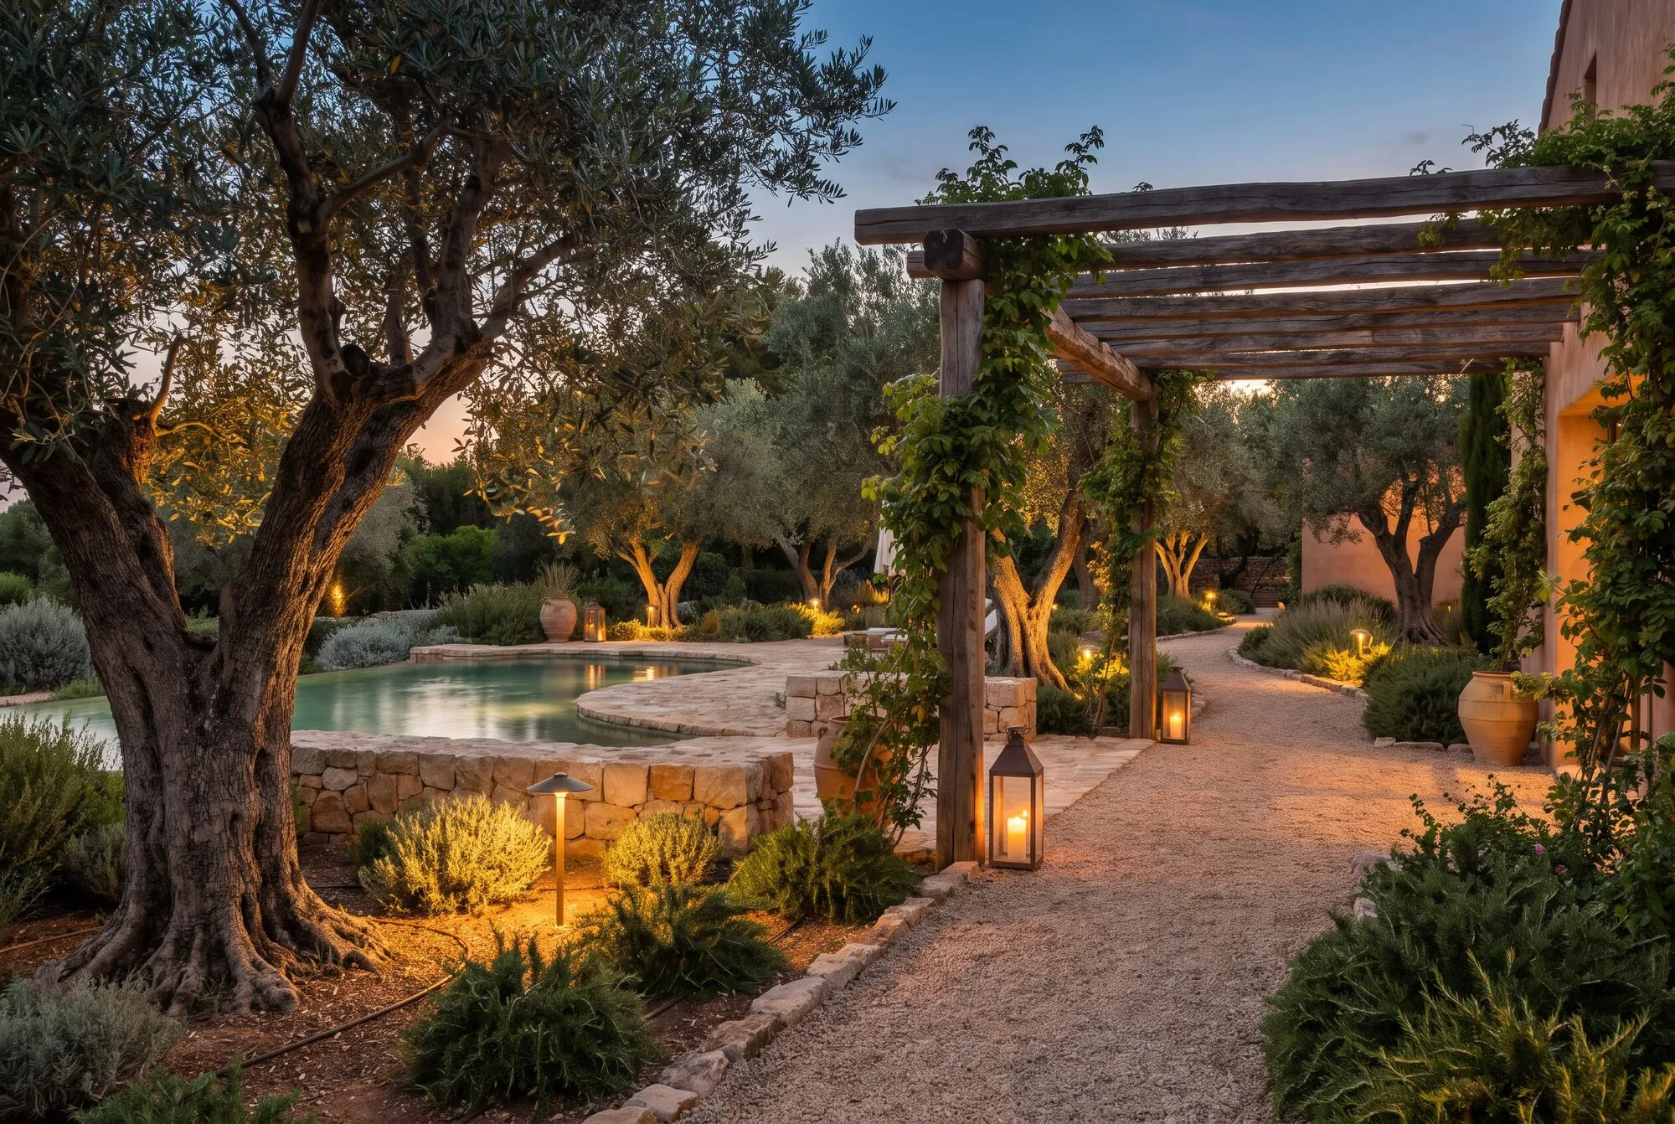
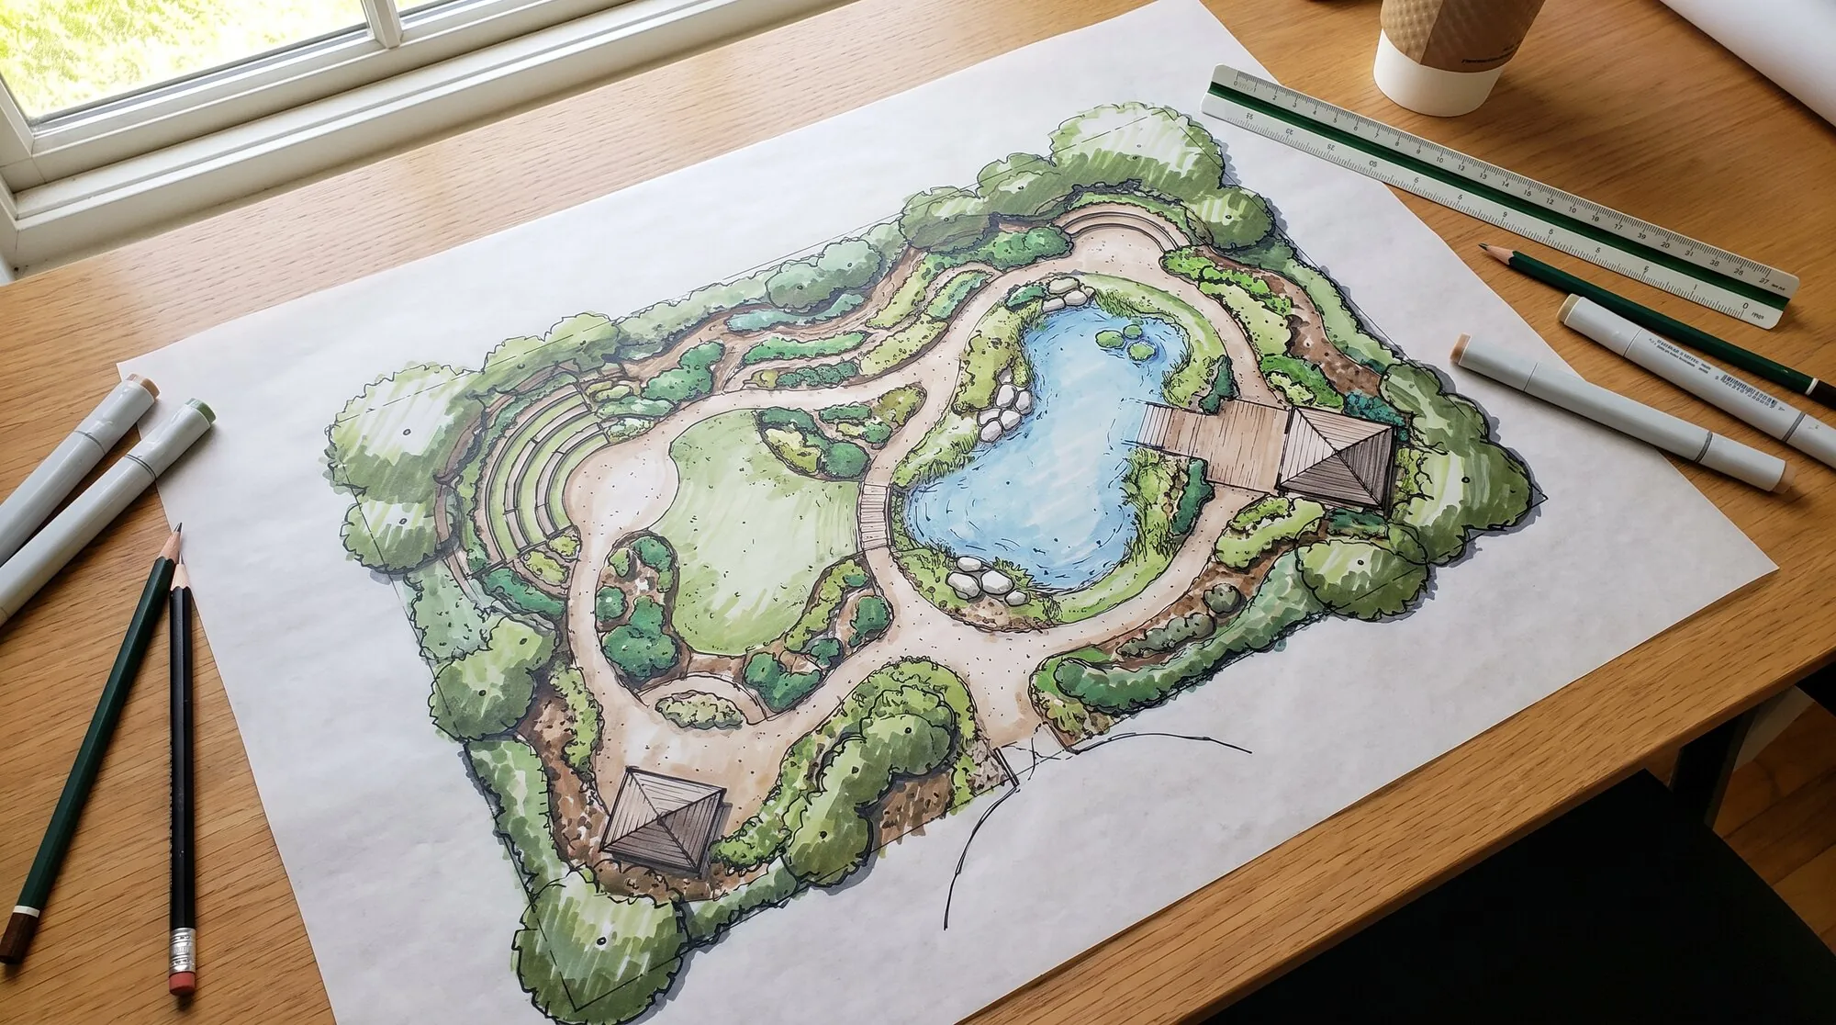
Survey and concept design, planting and irrigation plans, lawns, water features, stone gardens, pergolas and barbecues, walkways and patios, garden lighting and roof gardens.
Guarantee
Built with documentedresponsibility.
- 2 years
- Finishing works guarantee
- 6 years
- Structural guarantee
Delivery in 6 months, provided stage payments are made as agreed.
Related technical links
Continue throughthe technical detail.
Start your project
Start with the site.We'll define the system around it.
Share your site, existing building or initial brief with Pelasgos Homes.